Dry-hung stone cladding: what a facade has to solve
Dry-hung cladding is a system, not a panel: why facades hang stone instead of gluing it, what the cavity does, and the details that decide how a wall ages.
12 October 2026 · 8 min read · GranTerra Stone, Hui'an
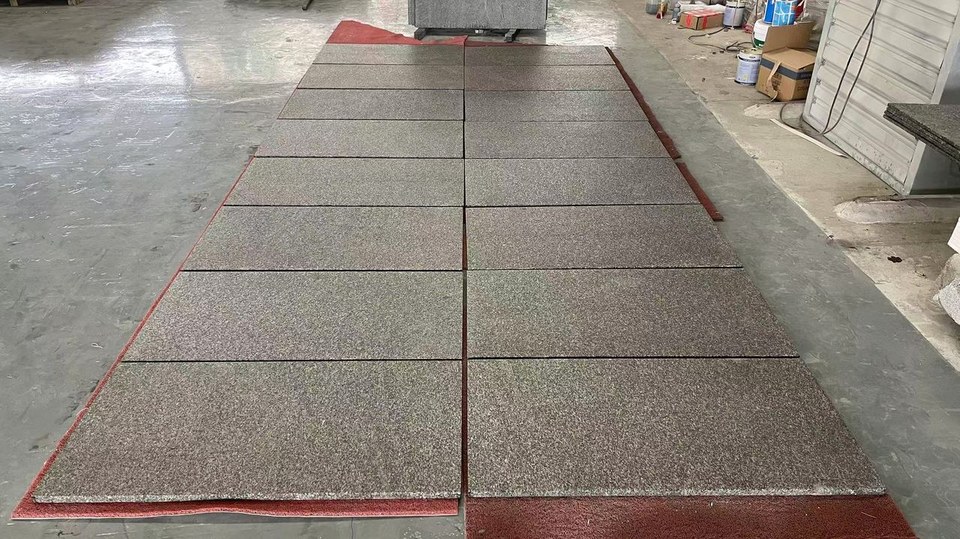
Most people meet stone cladding as a photograph: a facade of warm grey panels, evenly jointed, catching the afternoon sun. What the photograph does not show is everything that makes it work — the stainless hooks buried behind each panel, the air cavity that breathes behind the stone, the waterproofing line that never gets wet, the drain details at the base that quietly prevent the stain nobody wants. This is the part of a cladding project where the money is actually spent and where a facade succeeds or fails.
This article is about dry-hung stone cladding as a construction method rather than a colour choice: why facades hang stone instead of gluing it, what the system is made of, and the four or five details that decide whether the finished wall still looks right in ten years. If you are at the colour stage, start with our finish guide; if you are deciding how the stone will be fixed, keep reading.
Why a facade hangs stone instead of gluing it
Adhered stone — panels stuck directly onto the wall — works fine on small areas in mild climates. It stops working when the wall is tall, the climate swings, or the building moves. Movement is the issue: stone and structure expand and contract at different rates, and a rigid glued joint has nowhere to go. Dry hanging accepts that movement instead of fighting it. Each panel is held by metal fixings that allow small tolerances, so the facade can breathe, shift and settle without cracking the stone.
The second reason is replacement. A glued panel that spalls has to be broken off, taking the substrate with it. A hung panel can be unhooked and replaced with a matching piece from the same block — which, in practice, is the reason specifiers on tall buildings insist on the dry-hung system. If you want to understand the material side of that decision, our cladding and dry-hang range covers the panels themselves, and the dry-hang product page shows what the finished panels look like before they leave the workshop.
What the system is actually made of
A dry-hung stone facade is a sandwich of layers, each with one job. From the outside in: the stone panel, the fixing, the vertical and horizontal framing that carries it, the air cavity, the waterproofing membrane on the structural wall, and the structure itself. Every layer has a function, and skipping one — usually the cavity or the membrane — is the classic shortcut that turns a facade into a maintenance project.
The fixing is where engineering meets stone. Different systems suit different panel weights and different substrates, and the fixings must be compatible with the stone: a metal that reacts with the panel will stain it from behind, invisibly, over years. This is one of those decisions best made with the fabricator rather than after the panels arrive, which is the spirit of cut to your drawing.
The cavity is the point
The air cavity behind the stone does three jobs at once. It lets water vapour escape from the wall, so the structure dries rather than soaking its cladding. It lets air move behind the panels, which keeps the stone closer to ambient temperature and reduces thermal stress on the fixings. And it breaks the path that water would otherwise take from the surface to the structure behind. A cladding design that closes the cavity has removed the reason dry hanging exists.
Cavity drainage matters as much as cavity ventilation. Water will get in somewhere — wind-driven rain is relentless on a tall wall — and the design must give it a way down and out at the base. This is why the details nobody photographs, like base flashings and weep paths, decide the long-term appearance of the wall. We make granite drainage grilles for exactly this class of problem at ground level, and our drainage line covers the paving and channel side.
Choosing stone for the outside
Not every stone belongs on a facade, and the difference is density and absorption rather than beauty. Dense granite is the safest exterior choice: low absorption, high strength, and a surface that shrugs off freeze-thaw cycles where a porous stone would slowly fail. Our granite range is where exterior projects usually land.
Surface finish then decides how the wall behaves in weather. A flame-textured or bush-hammered face gives grip and hides the streaks that rain leaves on a smooth surface; a polished face on an exterior wall reads beautifully in photographs and shows every mark in practice. Colour is the last variable, not the first: variation across panels from the same quarry is normal and, as we explain in our article on colour variation, it is the honest signature of real stone. On a facade this variation is more visible than on a worktop, so approval should be based on the actual blocks reserved for the job, not on a sample from a previous order.
Joints, modules and the drawing
A cladding facade is a grid, and the grid should be designed rather than discovered on site. The panel module has to relate to the structure, the openings and the corners so that cut pieces fall where they look deliberate and joints line up around windows and doors. Where a joint lands at a corner, at a reveal, or above an entrance is a design decision, and it is made on the shop drawing, before cutting starts.
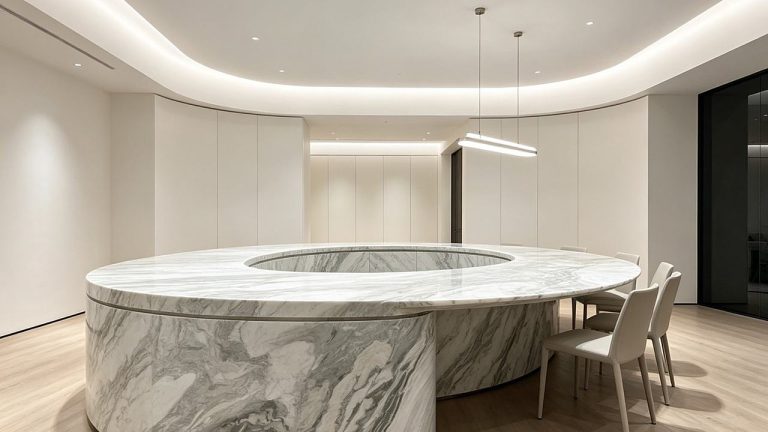
Joint width belongs in the same conversation. A joint has to absorb movement and drain, so it cannot be closed; but it should also read as a consistent line across the whole facade. Getting this right is what separates a wall that looks drawn from one that looks assembled. Clients who want the full control that comes from this stage of thinking usually specify the same stone for a coordinated scheme — our wall panels line pairs cladding with book-matched panels for interior feature walls, where two slabs are opened like a book so the veining mirrors.
Book-matching: when the wall is a picture
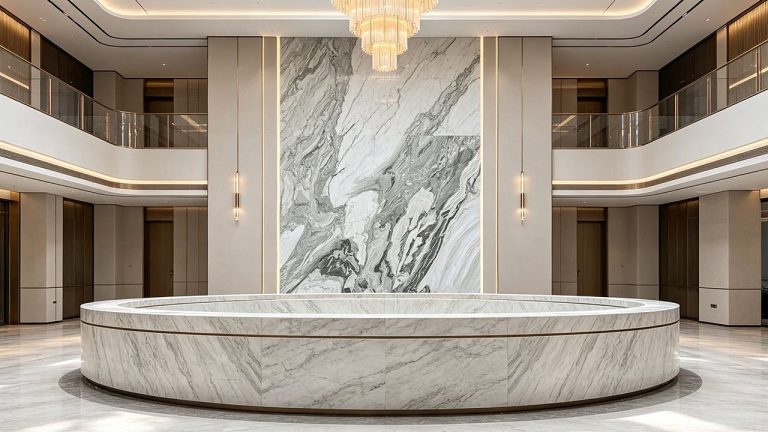
Book-matched cladding turns a facade or feature wall into a single composition: the veining of one slab mirrors its neighbour, and the pattern repeats across the elevation. It is the most demanding way to use stone, because every panel has to be cut and placed as part of an image, and the sequence matters. Done well it is unforgettable; done carelessly it looks like a mistake repeated. It belongs indoors or under cover, where the mirror pattern is readable, and it needs a fabricator who plans the layout before the first cut.
How a cladding order ships and gets checked
Facade stone travels as numbered pieces, not as anonymous tonnes. Shop drawings produce a sequence; the workshop marks each panel with its position; the crates are packed so that panels for one elevation arrive together and can be checked against the drawing. This is the same discipline described in how a stone order ships, applied to a job where a single missing or mismatched panel can hold up a whole installation.
On arrival, the check is as much about the paperwork as the stone: the panel count against the drawing, the sequence markings, the face finish, and whether any panel has picked up damage in transit. Catching a mismatch before the crew lifts it onto the scaffold is a five-minute job; catching it after is a week. You can see how the panels are laid out and checked in our workshop and process pages.
A short checklist for a cladding project
- Fix first, colour later. Confirm the dry-hang system and the fixings before approving panels.
- Protect the cavity. Ventilation, drainage and a continuous waterproofing line are not optional extras.
- Choose stone for absorption, not appearance alone. Dense granite is the safe exterior default.
- Design the grid. Modules, corners and joint lines should be resolved on the shop drawing.
- Approve real blocks. Sign off against the blocks reserved for the job, not a sample from last time.
- Ship as a sequence. Numbered panels, packed by elevation, checked against the drawing on arrival.
If you have an elevation, a section or a sketch, send it over. We will talk through the fixing system, the stone and the grid as one problem — which is how a facade actually gets built — and quote the panels that fit the wall rather than the wall that fits the panels.
Every figure on this page comes from our own order sheets. Where something is a trade norm rather than a number we can hold, we say so — send a spec and we will confirm it against a real block before you commit.
More from the yard
Send the drawing. We do the rest.
Reply within one working day, in English or Chinese. Send a spec, a drawing or just a photo of the sample you are matching — we will tell you honestly whether we can hold it.
MOQ 1 × 20FT · FOB XIAMEN · SAMPLES IN 7 DAYS