Stone garden and retaining walls: footing, batter and coping
A wall is a structure before it is a finish: what sits under it, why a dry-stone wall holds itself up, what a retaining wall needs behind it, and why the coping is the roof.
19 October 2026 · 16 min read · GranTerra Stone, Hui'an
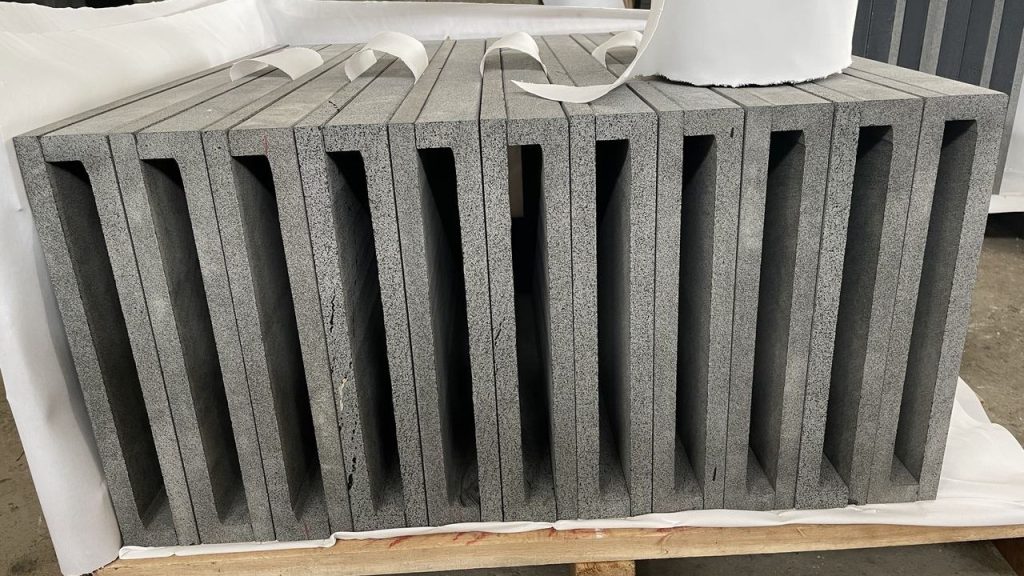
Every wall looks like a wall from the road, and that is where most of the trouble starts. A boundary wall a metre high, a retaining wall holding back a raised terrace, and a screen wall carrying a pair of gates are three different structures that happen to be built from the same pallet of stone, and each one fails in a different place. The first fails at the coping. The second fails at the toe. The third fails at the pier. None of them fails where the client is looking.
What follows is about the wall as a structure rather than as a finish: what sits under it, what holds it up, what happens to the water arriving behind it, and what the top course is actually doing. It is written for the people who have to build one or buy one — landscape contractors, hotel owners closing a boundary, architects detailing a courtyard — and it assumes the stone has already been chosen rather than the other way round.
Three walls, three different jobs
A freestanding boundary wall carries nothing but itself. Its loads are its own weight and the wind, and its real enemy is the ground moving under one end of it. A retaining wall carries soil, which is heavy, and it also carries the water that arrives in that soil, which is heavier still and far more mobile. A screen wall carries gates, and a gate is a lever: every hinge puts a twist into the masonry that a wall of the same thickness would never see from wind alone.
That distinction has to be settled before the first course goes down, because each of the three wants a different footing and a different amount of material in the section. A wall detailed for one job and built for another does not announce the mistake. It stands for a season or two, then leans, or opens a joint along the coping, or cracks in a line that follows a course rather than a corner — and by then the stone is expensive to take down and expensive to replace, because the second order will not match the first.
The most common version of this error is a garden wall that becomes a retaining wall by accident, after the ground behind it was cut following the quotation. The second most common is a boundary wall detailed as though it were retaining, which is sound but wasteful until somebody works out how much more stone a section that size actually consumes.
The wall begins below the ground it stands on
The bottom course is the one nobody photographs and the one that decides the life of the wall. It should sit below the finished ground level on both sides, so that the ground itself helps to hold the base in place rather than simply resting against the face. A wall whose first course sits on the surface, bedding on a strip of mortar over soil, is a wall standing on a table; the first winter that lifts the ground moves the whole thing rather than one stone.
Underneath that, there needs to be a footing wide enough to spread the load into ground that will not settle unevenly. For a light garden wall the footing is modest and unglamorous: a strip of concrete, level, taken down past the depth the ground actually moves in that climate. For a retaining wall the footing is doing structural work and belongs in the engineer’s drawing, not in a habit carried over from the last job.
Two details are worth insisting on early. First, the base should be continuous: a footing interrupted under a gate opening is a footing that will differential-settle at exactly the point where the gate has to close. Second, the wall and the paving beside it should be separated by an edge, so the paving does not become a prop or a lever. Kerb sections laid as a border do that job honestly, and granite kerbs used this way are a better detail than burying the paving against the face and hoping.
Where a wall stands on a slab rather than on soil — a podium, a roof terrace, a mezzanine — the question changes completely. The slab is now carrying the wall, and a wall that would be trivial on the ground can be a load case on a deck. That is also the case where the choice of stone actually matters for weight rather than for looks, and where a hollow section or a thin cladding approach is worth discussing with whoever is doing the structure.
Dry-stone: held up by its own weight and its own friction
Dry-stone walling is not masonry without mortar; it is a different structural idea. The wall is built as two faces of selected stone, each leaning slightly back into the middle, with the space between them packed with smaller material that stops the faces from moving inward. Every stone is placed so that it can take a load from above, and so that it cannot slide out. Nothing is glued, so the whole thing works by gravity, friction and sorting.
The sorting is the part that goes wrong commercially. Dry-stone needs a range of sizes, not one size; it needs stones with a bed and a face, not rubble; it needs material that can be placed by hand without being cut on site. A supplier who delivers a single graded size has delivered material for a different job, however good the stone. This is why dry-stone is often specified from a walling mix rather than from a paving line, and why reusing paving offcuts in a dry-stone wall tends to produce a wall that leans.
The advantage is real, and it is not sentiment. A dry-stone wall tolerates movement. It drains itself. It can be taken down and rebuilt stone for stone if a service has to cross it. And it can be repaired by hand, in sections, without a mortar colour to match. The limits are equally real: it wants height in proportion to its thickness, it cannot be built as a single skin, and it needs a coping that is either very heavy or very well pinned, because there is no bond to hold the top in place.
Mortar does not make a wall stronger
A mortared wall is usually specified because it looks neater or because a contractor is more comfortable building it, not because it is stronger. Mortar is a filler and a bedding medium; it is not glue holding a wall together, and treating it as glue is how walls end up with hairline cracks that open every season and are repointed every second year.
A mortared wall needs a core. Two skins of fair-faced stone with a void between them, or a single skin with nothing behind it, will behave badly; the correct arrangement is two faces tied across a filled centre, with the ties and the fill doing the work the dry-stone hearting does. It also needs movement joints at sensible intervals, because stone and mortar expand and contract differently and the wall is long. And it needs the mortar to be weaker than the stone, so that any cracking happens in the joint and can be raked out, rather than through the face of the material.
The detail that most often gives trouble is the running joint: a continuous vertical line where four stones meet, which is a line of weakness running up the wall. Good bond staggers those lines, and the reading of the finished face follows from the bond far more than from the finish. A honed wall with a poor bond looks cheap; a split-face wall with a good bond looks deliberate. Where the finish is doing the work of hiding a bad bond, the wall will read badly from the only angle that matters, which is the one at eye level as somebody walks past it.
Batter, bond and the shape of the face
A wall that leans back into the ground it is holding is more stable than one that stands upright, because the load path from the top of the wall to the toe runs closer to the vertical. This is why old retaining walls in stone are visibly battered, and why a wall specified as perfectly plumb is harder to build and less forgiving. The lean is a design decision that has to be in the setting-out, not something the mason introduces by eye.
Bond and batter together produce the character of a wall, and that character is what most clients are actually buying when they ask for stone rather than block. It is worth being explicit about the intention on the drawing: a coursed wall, an uncoursed wall, a wall with large stones at the base and smaller ones towards the top, a wall with dressed quoins at the returns. Each of those is a different sorting job at the quarry and a different labour cost on site, and none of them is a finish decision.
The ends of a wall are where the bond is hardest to keep and where a cheap job shows. A return, a corner, a junction with a pier, a wall that simply stops at a driveway — each of these needs stones long enough to turn the angle or a dressed quoin that reads as deliberate. A wall that stops in mid-air with a half-stone is the detail that makes an otherwise sound job look unfinished.
A retaining wall is a drainage structure
Ask what fails in a retaining wall and the answer is almost never the stone. Water arrives in the backfill, cannot get out, and turns the soil into something that pushes much harder than dry soil does. The wall then does a job it was never sized for, and the movement shows at the toe or as a bulge in the face. Stone is strong in compression and the section is rarely the problem; the water is the problem.
So the wall needs a drainage path behind it, not in front of it. That means a granular layer against the back of the wall rather than the excavated soil put straight back, a filter so the fines do not migrate into that layer and clog it, and outlets through the wall at the base so the water can leave where it arrives. Outlets that are simply holes between stones work only if they cannot be blocked by the fill; the reliable detail is a formed weep path with something behind it that will not wash in. Where the wall is long, a linear drain behind the coping line is often a better answer than more holes, and the logic is the same one that governs drainage in wet areas: water that has a route leaves, and water that is trapped finds one.
Two consequences follow, and both are usually discussed too late. A retaining wall cannot be raised later without rebuilding it, because height added to the top is height added to the load at the base. And a retaining wall has to be able to be inspected from behind, or at least drawn so that the drainage is understood by whoever maintains the planting on top of it. A wall whose drainage is invisible and undocumented is a wall nobody will unblock until it has moved.
The coping is the roof of the wall
The top course of a wall is weatherproofing that happens to look like trim. Its job is to catch the rain that lands on the head of the wall and shed it away from both faces, so that the wall below never becomes the surface the water runs down. That is why a proper coping overhangs the face, why it has a drip or a chamfer underneath, and why its joints should run with the fall rather than across it.
A wall finished with a flat top course, bedded level and flush with both faces, has no roof at all. Water sits on it, finds the joints, and works down through the wall; the staining that appears on the face two years later is that water arriving, and no amount of cleaning removes the cause. Where a flat top is wanted for a bench or a ledge, the answer is a coping at a slight pitch with the joints dressed, not a course of walling stone laid on its bed.
Single-piece coping is the honest solution where it can be had: one stone spanning the full thickness, joints kept tight and aligned with the wall’s bond rather than randomly, ends returned at a stop. Granite coping and caps are made for exactly this, and the same argument applies to pier caps, which have the extra job of shedding water in every direction at once. Where the coping has to be in more than one piece, the joints belong over a solid stone below, not over a joint in the course beneath.
The material question is narrower here than anywhere else on the wall, because the coping is the piece that sees the most weather and the least maintenance. A granite that would be fussy indoors is at home on a wall head, and the choices come down to colour and texture rather than to performance. Which material suits an exposed top is set out in granite, basalt or porphyry; what a split, sawn or honed face does to the look of it is in the finishes guide. A split or sawn top reads calmer than a polished one outdoors and holds its grip when wet.
Piers, gates and the ends of a wall
A pier is not a thick piece of wall. It is a column that takes a concentrated load, and at a gate it also takes the repeated load of a leaf swinging or a vehicle nudging. It wants its own footing, deeper and wider than the wall’s, and it wants to be built independently of the wall rather than bonded into it, so that the two can move differently without cracking the junction. A gate pier tied rigidly into a long wall is a crack waiting for the first dry summer.
The cap on a pier has to do more work than a wall coping: it must overhang on four sides, shed water away from all four faces, and be heavy enough or fixed enough not to lift. Where a pier also has to carry a light, a hinge or a sign, the fixing belongs in the drawing and in the stone, not in an expanding plug added on site.
The junction between a wall and a fence line is the other place where detail is skimped. Stone posts and a wall are two different systems with two different tolerances, and the honest junction is either a stone pier that the fence stops against, or a gap that is designed as a gap. Our note on stone posts and bollards covers the free-standing version of that question and where the bays want to sit; the wall version is the same argument with the wall taking the place of the panels.
At a driveway, the wall normally ends in something that a car can see and that a driver will not argue with. Kerb sections, setts or a run of short posts do that job. The materials overlap heavily with the ones used for paving edges and thresholds — the distinctions are set out in kerbs, setts and tactile paving — and the one thing worth not doing is making the end of a wall low, dark and unlit.
What the drawing has to show, and what we need to quote
Stone for a wall is bought as cut work rather than as a material, so the drawing is the order. The pieces have to be cut to the section, the bond and the ends, which means the useful drawing is a plan and a section rather than an elevation alone.
- Which wall is which. Freestanding, retaining or screen, and the height on each side of the ground, since a wall on a slope has more than one height.
- A section through the top. Coping thickness, overhang, drip and whether the coping is one piece or jointed.
- A section through the base. Footing width and depth, and where the finished ground level sits relative to the first course.
- The bond and the sorting. Coursed or uncoursed, and whether the stone is to be a walling mix or cut to consistent beds.
- What is behind it. Soil, made ground, a slab, or nothing — and if it retains, the drainage arrangement.
- The ends and the openings. Returns, quoins, piers, gate openings, and how the wall finishes at each one.
- The finish and the face. Split, sawn, honed or flamed, and the same question for the coping, which is the surface that will be looked at most closely.
- Quantities and how the wall is measured. Face area plus copings plus piers is a different count from linear run, and the two produce very different prices.
Send those and the answer comes back as a set of pieces rather than a category. The coping, setts and posts pages show the starting points we cut from; stone colours and surfaces are indexed under materials, and the works pages follow a block through sawing, finishing and packing. Walls already standing on client sites, with their copings and piers, are photographed in the installation gallery.
Where the section is still being argued over, the price is the wrong thing to ask for first. The question that changes the number is how much of the wall is cutting work and how much can be a sorted mix, because that split moves the cost further than any item on the finish list. Put the plan, the section and the run into the enquiry form and we will say where the cutting risk sits, and which stretches of the wall are better bought as ready pieces.
Every figure on this page comes from our own order sheets. Where something is a trade norm rather than a number we can hold, we say so — send a spec and we will confirm it against a real block before you commit.
More from the yard

Send the drawing. We do the rest.
Reply within one working day, in English or Chinese. Send a spec, a drawing or just a photo of the sample you are matching — we will tell you honestly whether we can hold it.
MOQ 1 × 20FT · FOB XIAMEN · SAMPLES IN 7 DAYS