Wet rooms and drainage: where stone projects go wrong
Wet rooms fail at the details, not the stone: where the water has to go, how to specify stone drainage grilles, wet floors and edges, bathroom accessories, and the joints that decide whether a room leaks.
14 October 2026 · 8 min read · GranTerra Stone, Hui'an
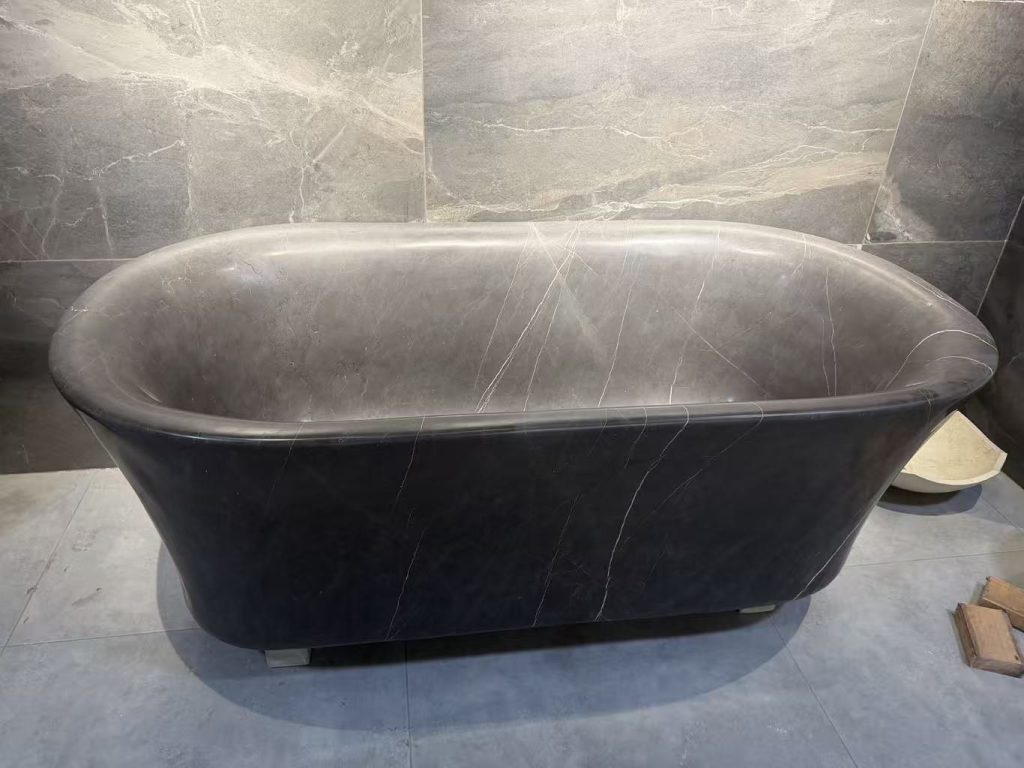
Wet rooms are where stone projects are quietly won or lost. A worktop can be slightly out of level and nobody notices; a bathroom floor that holds a puddle, a channel that traps hair, or a threshold that stains at the joint will be noticed by every guest, every day, for the life of the installation. The stone itself is rarely the problem. The problems live in the millimetres around the stone: the falls, the joints, the penetrations, the edges and the drains.
This article treats the wet zone as one system rather than a shelf of products: where the water has to go, how the surfaces that stay underfoot have to behave, what the small stone pieces around a bathroom are for, and the handful of details that decide whether the room stays tight. Most of it applies equally to hotel bathrooms, spa wet areas, pool decks and commercial washrooms.
Why wet areas punish every shortcut
Three things separate a wet area from the rest of a fit-out. First, water is present by design, so every gap, joint and edge is a real path rather than a theoretical one. Second, the cleaning regime is aggressive — daily hosing, detergents and scrubbing that a living room never sees. Third, the failure modes are slow and invisible: a stain migrating through a substrate, a joint that never dries, a movement crack opening quietly behind a silicone line. That combination is why the cheapest fix is almost always the one made before the stone is cut.
The practical consequence is that in a wet room the specification has to be finished before the layout is. Drain positions, falls, thresholds and the order of trades all belong on the drawing that goes to the stone workshop. After that point the stone is fixed and everything else becomes a negotiation.
Start with where the water goes
Drainage is a layout decision that arrives disguised as a product decision. Before anyone chooses a grille, the plan has to answer where water collects and how it travels: a single point drain at the low corner, a linear channel along one wall, a channel tucked at the shower entrance so the wet zone is bounded, or a run of floor outlets across an open wash-down area. Each choice implies a different floor build-up, a different joint pattern and a different way the stone is cut.
The layout should also fix the lines of travel — which way doors swing, where trolleys and cleaning machines run, which side people step out on — because thresholds and channels get placed on those lines, and a channel under a door swing is a complaint waiting to happen. If the scheme is still moving, this is the moment to settle it: our cut to your drawing page explains how we work from the layout rather than around it.
Drainage grilles are part of the stone, not hardware
A grille is the one piece of hardwork that sits proud in a stone floor, and it is usually chosen last and thought about first. Stone grilles earn their place where the floor has to read as one material — hotel bathrooms, spa wet rooms, pool decks, feature washrooms — and where the cleaning regime would punish a grated or plated alternative. Our granite drainage grilles are cut to sit flush with the finished floor, in the same stone or a deliberate contrast, with the removal method agreed at order stage so housekeeping can actually lift them.
Three questions decide whether a grille works. Can it be lifted and cleaned by the people who clean the floor, without tools and without breaking the silicone line? Does its frame land on a joint rather than across a cut piece, so the floor grid stays honest? And does the surface finish match its duty — a flamed or textured face where the floor is wet underfoot, as our finish guide sets out? A polished grille in a shower is beautiful for a week and a hazard after that.
Floors and edges that stay safe when wet
Slip resistance is set by the surface, not by the stone name, and it is the decision most often reversed after handover. The same granite that is safely textured when flamed can read as glass when polished, and honed sits between the two: fine when dry, negotiable when wet. For wet floors and pool surrounds the answer is usually a flamed or heavily textured face, with the fall carrying water away faster than it can film. Our article on pool coping and paving at the wet edge works through the surface question in detail.
Edges are the other half of the problem. A pool deck is really an argument between the coping stone and the water line, and the coping has to overhang, drip and shed rather than hold a film — our pool coping range exists for exactly that junction. In public wet areas such as station platforms, hotel entries and spa corridors, tactile paving does a different job: it announces the hazard underfoot, and it has to be laid as part of the layout decision rather than retrofitted, as we cover in kerbs, setts and tactile paving.
Stone bathroom accessories: small pieces, same language
The pieces that make a stone bathroom feel resolved are small: the niche that replaces a plastic shelf, the threshold that finishes the doorway, the skirting that kicks off the wall finish, the soap ledge that catches the drip line instead of the joint. Cut from the same block as the vanity top or the tub surround, they disappear into the room; sourced later from whatever the builder had left, they become the detail that dates it. Our stone bathroom accessories are made for this role — coordinated with the main pieces, cut to the room, and finished on the same surface.
The bathroom also concentrates the big stone decisions. The basin is a fitting decision before it is a colour one, because vessel, undermount and pedestal each ask something different of the counter, as we set out in choosing a stone basin; our vessel basin collection shows the range. The vanity top has to carry cut-outs for taps and wastes without landing them on a joint, and our vanity tops with cut-outs are worked from the drawing. The tub is the heaviest object in the room before anyone runs water: freestanding stone bathtubs have to be planned against floors, doorways and lifts rather than chosen from a photograph.
The details that decide whether it leaks
Almost every wet-area failure we get asked about is a detail rather than a material. Water tracks along the underside of the stone until it finds a joint. A perimeter joint glued tight instead of allowed to move opens as the building settles. A threshold that bridges two floor finishes without a break becomes a stain highway. Silicone applied to a damp, dusty or wrong-width joint fails within a year and takes the blame for the stone. None of these are stone problems, and all of them are cheaper to solve on paper than on site.
The order of trades matters as much as the products. Waterproofing goes down before the stone, not after. The stone has to be allowed to contribute to the fall rather than fight it. Any movement joint in the substrate has to be carried through the stone, not terminated at it. Agreeing that sequence before the crates arrive is worth more than any upgrade in the stone itself — and the arrival side is covered in how a stone order ships, with the workshop sequence itself shown on our factory pages.
A short checklist for a wet area
- Fix the drainage on the plan first. Point, linear or threshold channel — the choice belongs to the layout, not the grille catalogue.
- Match surface to duty. Flamed or textured where floors are wet underfoot; polish stays on walls and dry surfaces.
- Specify the grille for cleaning, not for photographs. Liftable, joint-aligned, finish-matched.
- Cut the small pieces from the same block. Niches, thresholds and ledges should read as one material.
- Carry movement joints through. A tight perimeter joint is a crack with a date on it.
- Approve colour against the real blocks. Wet stone reads darker and more saturated than a dry sample.
If you have a bathroom schedule, a pool deck detail or a wet-area layout, send it over. We will look at the falls, the joints and the small pieces together with the stone — which is how a wet room actually gets built — and quote the pieces that fit the room rather than the room that fits the pieces. You can reach us through the quote page, and if it helps to see how the material behaves in finished rooms, our installation gallery and materials pages show real projects rather than renderings.
Every figure on this page comes from our own order sheets. Where something is a trade norm rather than a number we can hold, we say so — send a spec and we will confirm it against a real block before you commit.
More from the yard
Send the drawing. We do the rest.
Reply within one working day, in English or Chinese. Send a spec, a drawing or just a photo of the sample you are matching — we will tell you honestly whether we can hold it.
MOQ 1 × 20FT · FOB XIAMEN · SAMPLES IN 7 DAYS