Stone worktops for commercial kitchens: thickness, edges and cut-outs
Commercial kitchen worktops fail at the cut-outs, the edges and the joints, not in the middle. Five decisions to settle on the drawing, before any stone is cut.
7 October 2026 · 10 min read · GranTerra Stone, Hui'an
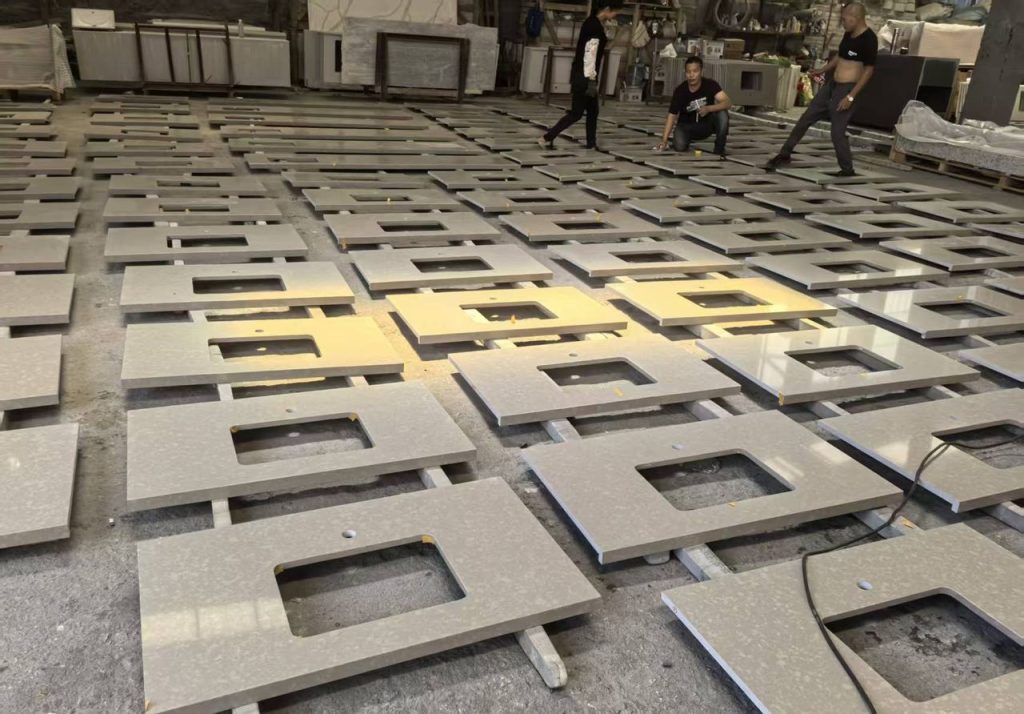
A hotel kitchen is not a harder version of a home kitchen. It is a different machine, and it asks different things of the surface it is built around. When a worktop comes back cracked eighteen months after handover, it is almost never the piece that was dropped. It is the piece that was specified for a house and then asked to run three shifts a day.
We see the same two causes over and over. A joint placed where a dishwasher door slams into it. A sink cut-out whose inside corners were left square, so the crack starts in the corner and walks outward. Both were decided on a drawing, months before any stone was cut, and both are cheap to get right at that stage.
Why a commercial top fails where a domestic one does not
A domestic worktop survives because nobody uses it hard. A commercial one is used by people with no time and no reason to be gentle. Four kinds of load arrive on it every service, and they do not arrive one at a time.
Heat. A pan comes off a burner and lands on the surface. At home this happens perhaps twice a week. In a commercial kitchen it happens hundreds of times a day, and the pans are larger and hotter. Heat is the single biggest reason a natural stone top outlives a resin-bound one in this room.
Impact. Trays dropped on the edge, pots set down hard, trolleys steered by a shoulder into the front face. The visible top surface rarely fails; the edge and the joint take the punishment.
Chemicals. Commercial degreasers, sanitisers and oven cleaners are stronger than anything sold for a home, and they are left to sit. Whatever face you choose has to survive being wiped with them every night for years, not once.
Water, everywhere. A domestic sink area gets splashed. A commercial one gets flooded, dragged dry and flooded again, every single night, by someone in a hurry.
None of this makes stone the wrong answer. It means the specification has to be written for this room rather than copied from a domestic one. Five decisions carry most of the risk, and they are the ones we look at first when a commercial drawing arrives.
Thickness: what the second centimetre actually buys
Worktops in stone are usually ordered at 20 mm or 30 mm. The instinct is to read that as simple strength, and to assume thicker is better. It is worth being more precise, because the extra material does not do one job. It does three.
A thicker top gives you a wider unsupported overhang, more resistance to bending between supports, and more material left around a cut-out before a crack can start. A waterfall end, a bar that overhangs for stools, or a long run with a dishwasher opening beneath it are all places where the extra section is doing real work. The stone itself does not become stronger; the section through it does.
What it costs is weight, and the structure to carry it. A thick top needs a cabinet run that is genuinely level and genuinely supported along its length, not packed up at the corners. It also has to be carried and lifted into the room, and a hotel corridor or a service lift will decide what can arrive in one piece long before your drawing does.
The point buyers think about last is the one that matters most: how much stone is left around the hole. A sink, a hob, a waste chute — each of these removes material from the middle of a top, and the narrower the strip of stone beside it, the more the whole top behaves like two thin beams joined by a bridge. Sizing cut-outs, and the gaps between them, is a thickness decision as much as a layout one.
Where we would not economise: any top with a heavy appliance below it, or a run that will be leaned on and reached across all day. Where a thinner top is a perfectly good answer: a bar top, a service counter, a vanity. There is no single right number. There is a right number for each run, and it follows from what sits under it and what it has to span.
The edge profile is a hygiene decision
On a domestic project the edge is chosen for how it looks. In a commercial kitchen it has to be chosen for how it is cleaned and how it takes a hit, and those two questions usually point the same way.
| Profile | Where it belongs | The trade-off |
|---|---|---|
| Square | Bar tops and modern service counters | Crisp line; the corner is the first thing to chip |
| Small bevel | General duty, tidy appearance | Softens the arris without changing the look |
| Bullnose | Front edges that trolleys meet | Nothing to catch; slightly softer profile |
| Ogee | Residential feature work | The groove collects; we keep it off commercial fronts |
| Mitred return | Islands and exposed ends | Strong and clean; heavier, and it needs a good mitre |
Two rules come out of that table. First, a sharp external corner on a surface that trolleys hit will chip — the only question is when, and whether spares were ordered with the job. Second, any profile with a groove or a lip in it will trap food and cleaning fluid, and the housekeeping team will be the ones who notice.
The front edge and the cut-out edges are not the same decision. A polished bullnose front with a plain arris around the sink is a normal commercial specification, and usually the right one. The finishes page covers the other half of the question: a honed face shows scratches less, a polished one cleans more easily.
Cut-outs, joints, and where the top has to move
Almost every crack we are shown starts in a cut-out. The reason is geometry: a hole in a flat panel concentrates stress at its corners, and a square inside corner concentrates it hardest. Rounding the internal corners of every cut-out is the cheapest crack-prevention measure there is, and it is invisible once the sink is fitted.
Three more rules for the drawing:
- Fix the cut-outs on the drawing, not on site. A tap hole in the wrong place is a new top, not a repair. Sink, tap, hob, waste and any under-counter appliance all have to be located together before cutting, because each one constrains the next.
- Put the joints where nothing happens. A long run will have joints — a slab has a maximum length and a lift has a maximum opening. Keep joints out of the sink bay, out of the dishwasher bay, and out of the sight line from the main door. Two pieces with the joint in the right place will always outlast one piece that could not be carried in.
- Let the top sit on something continuous. Stone does not bend, so any gap beneath it becomes a place for a crack to start. A top packed at four corners and spanning the rest will fail in the middle of a quiet service, not under load.
Give some thought, too, to how the top will be fixed down. It has to be able to move slightly with temperature without being clamped rigidly, and it should never be fixed through the stone into timber that will shrink. That is a fitting detail rather than a stone one, but it is settled at drawing stage, and it is the one most often skipped when the fitter is under pressure.
Repeated cut-out work is routine for us — cut-outs repeated across a run, sink and drainer sets, double cut-outs and vanity tops with cut-outs — and the same rules run through every one of them.
Granite or quartz: matching the material to the room
Both materials belong in a commercial kitchen, and they are good at different things.
Granite is natural stone. It takes heat without complaint, resists scratching from knives and pans, and can be used outdoors or in a half-open space. What it does not offer is repeatability: two blocks of the same granite are never exactly the same colour, which matters when you are fitting out several identical kitchens. We cover that in what actually varies between blocks and shipments.
Quartz is engineered. Colour and pattern repeat from batch to batch, the surface is non-porous, and it cleans predictably — which is why it turns up so often in food-prep areas and on batch-produced tops. What it does not like is direct, sustained heat. A pan straight off a burner will mark it, and that is a training issue as much as a material one.
The choice is often less either/or than a catalogue suggests. Where a kitchen has a hot line and a cold line, the honest answer is frequently granite on the heat and quartz on the prep and service surfaces. What we would avoid is changing material for looks within one continuous run — a joint between two materials is a different animal from a joint within one, and it needs designing rather than discovering.
What holds for both is consistency. Batch production from one agreed lot, cut on the same set-up, is what makes twenty tops look like one order rather than twenty.
What the drawing has to show us
The fastest commercial quotations we write come from drawings that answer the same short list, without a meeting.
- The outline of every top, with the front edge identified.
- Each cut-out with its position measured from a fixed datum, not “centred”.
- The tap hole position relative to the sink, and the appliance it serves.
- The edge profile, named, and whether it applies to the front only or all round.
- Where the joints may fall, and how the run will be lifted into the building.
- The upstand or splashback decision — a low upstand, a full-height panel, or nothing at all.
- Which face is the visible one, so pieces can be selected and packed with the right side out.
Two items on that list get missed more than the rest. The datum: a cut-out positioned “centred” is not a specification, because the centre moves if the top changes. And the route in: whether the largest piece can actually reach the room, which on a refurbishment is a question about the door, the corridor and the lift, not about the stone. If the answer is no, the run gets split and the joints move. Far better to know that before the blocks are cut than after they are crated — the factory and export page shows how the cutting, inspection and packing sequence actually runs.
Before anything is cut
If you are fitting out a kitchen, a bar or a set of bathrooms, send the drawing and we will tell you what we would change before a single piece is cut. Mark the cut-outs, name the edges, and say what will sit under the top and how the pieces get into the building.
If the material decision is still open, describe what each surface does all day and we will say which one we would put there — including where a granite kitchen countertop is the wrong answer for the job. Our worktops and countertops range shows what we cut, materials & colour covers the stone itself, and how a stone order is quoted explains what we need from a drawing. If you are still choosing a surface for a bathroom rather than a kitchen, setting a basin into stone picks up the same rules from the other end. Then send the list — a drawing with the joints marked is worth more than a paragraph of description.
Every figure on this page comes from our own order sheets. Where something is a trade norm rather than a number we can hold, we say so — send a spec and we will confirm it against a real block before you commit.
More from the yard

Send the drawing. We do the rest.
Reply within one working day, in English or Chinese. Send a spec, a drawing or just a photo of the sample you are matching — we will tell you honestly whether we can hold it.
MOQ 1 × 20FT · FOB XIAMEN · SAMPLES IN 7 DAYS