Stone posts and bollards: setting out a perimeter that holds
A perimeter is decided by details that never reach the plan: how far apart the posts sit, what each top does with rain, how deep the stone goes into the ground, and what happens when a vehicle meets it.
17 October 2026 · 14 min read · GranTerra Stone, Hui'an
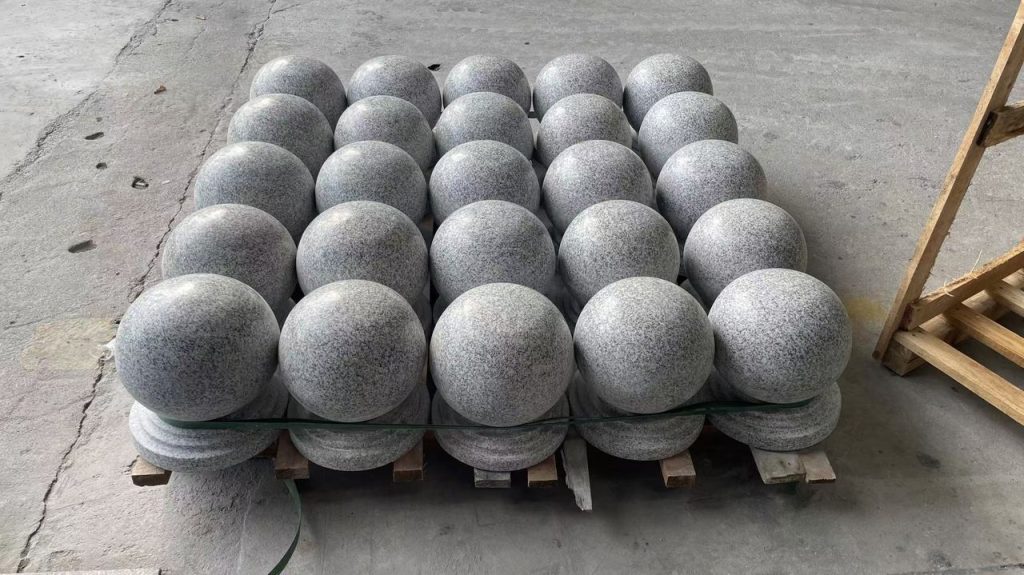
A perimeter is drawn as a line on a plan and built as a series of decisions nobody puts on the drawing: how far apart the posts sit, what the top of each one does with rain, how deep the stone goes into the ground, and what happens to the piece that a delivery van reverses into in the second week. Stone handles all of it better than most materials, but only when the line was designed rather than assembled.
This article is about the working end of a scheme — granite posts that carry a fence or a rail, bollards and wheel stops that protect an edge, and the paving, kerbs and planting that meet them. It is written for the person who has to hand over a site that still looks right after a season of vehicles, not just the day the client signs it off.
What the line actually has to do
Three jobs get drawn with the same symbol and behave nothing alike. A post defines an edge: it holds a rail, carries a gate, tells you where the property ends. A bollard warns and mildly resists: it makes a space read as closed to a car while staying open to a person. A wheel stop or a heavy bollard line stops, and stopping is a structural claim that has to be made by an engineer rather than by a supplier of decorative stone.
Most of the disappointment in this category comes from confusing the second job with the third. A neatly set run of granite bollards makes a forecourt read correctly and will survive being nudged for years; it is not a crash barrier, and no amount of mass substitutes for a rated system. Where the client genuinely needs vehicle containment, the honest arrangement is a certified barrier behind or between the stone, with the granite doing the visual work it is good at. Deciding this early costs nothing. Discovering it after the tender is awarded costs the whole detail.
The third thing the line has to do is survive the ground it stands in. On a street the sub-base is someone else’s design; in a garden it may be nothing at all. That is why the same post can be perfectly sound on one site and lean within a year on another, and why the setting depth belongs in the enquiry rather than in the contractor’s judgement on the morning.
Posts: the bay is the design, not the post
Almost every fence failure that looks like a stone problem is a setting-out problem. Rails and panels come in a module — the span the fence maker builds to — and the post centres have to follow that module exactly, or the last bay is made up with a cut rail and a joint that never looks intentional. So the post spacing is not chosen by the stone supplier and not chosen by the layer; it is fixed by whoever is supplying the rails, and it should be on the drawing before the posts are cut.
This matters more with stone than with timber, because a stone post cannot be drilled twice. If a pocket for a rail is cut in the wrong face, the piece is scrap, and if the run is short by one bay the answer is a shorter bay, not a longer rail. The workable sequence is to fix the module, then the post centres, then the corner posts, then let the intermediate posts take whatever the module produces — including the fraction at the end, which is better absorbed by adjusting a gate or a terminal post than by spreading it across the run.
Corners, gate posts and terminals do different work from the posts between them. A gate post carries a hinge and a swing, so it wants more section and a deeper setting than its neighbours, and the gate’s own geometry has to be agreed with the post positions rather than squeezed in afterwards. A terminal post at the end of a run takes the whole lateral load of the fence on its own, which is why a run of identical posts that ends in mid-air is a common and avoidable failure. If the fence runs to a wall, a step or a building, the terminal detail is the one to draw first.
Stone posts also give you something a steel post cannot: the same piece can carry a rail pocket, a cap, a house number or a light. That flexibility is best used sparingly. Every additional pocket, mortice or fixing is another place where water sits and another reason a replacement post has to be made specially. The pieces that survive decades on a street are usually the plain ones.
The top is a water detail before it is a decoration
The top of a post is the part everyone looks at and the part that quietly decides how the post ages. A flat top, however crisply sawn, holds a shallow film of water, and a film of water grows algae, collects grit and, in a freeze, spalls the arris. A chamfered or hipped top sheds that film, and a pyramid or a low dome sheds it faster still. None of these are ornament: they are drainage, expressed as a shape.
The choice is usually made on style — pyramid for a traditional estate rail, a simple chamfer for contemporary work, a flat top where a cap or a lamp is going on — and that is fine, provided the flat option gets a fall or a drip. Where an arris is left dead sharp, it will not survive transport and handling even if it survives the weather; a small chamfer on the edge is the difference between a post that arrives intact and one that arrives with a corner missing.
If the post is to be drilled for a cap, a lamp or a hinge, that drilling is done at the works. Hand-drilling on site wanders, blows the arris and leaves a hole that is not square to the face, and a post drilled in the wrong place cannot be corrected. Send the fixing centres with the order and the drilling is part of the cut list rather than a problem for the second fix.
Bollards: what stone does on impact, and what it does not
Granite is a hard, brittle material. Under impact it does not dent, deform or bend back: it takes the energy in a small area and either survives it or loses a piece. That behaviour is the whole design brief. A bollard struck squarely by a car at low speed will often stand, chip at the contact point and stay in the ground, which is exactly what a forecourt wants. Struck higher up, or by something heavier, it may shear at the ground line, and the piece that comes away is heavy.
This is why the base detail matters more than the profile. A bollard set into a concrete collar, with the collar taking the load and the stone protected from point contact, distributes an impact into the ground. A bollard standing on top of paving, or bedded in mortar over a void, transfers the same impact into whatever is underneath, which is often a screed that was never designed for it. The visible part of the detail is the stone; the part that decides whether it survives is buried.
Shape follows the same logic. A ball-top bollard is forgiving: there is no arris to chip and no flat face to spall, and a glancing blow rides off it. A collared bollard gives a visible waist for a chain or a rope and a clean line to the paving. A square or tapered bollard reads as architecture and suits a building edge, but its arises are the first thing to go, so it wants either a chamfer or the protection of being set back from the turning circle. What none of them should be is a thin section pretending to be a barrier: mass is what makes stone credible in this role, and mass is also what makes it awkward to handle.
Where a site needs a bollard line to be legible at night, the detail is contrast rather than paint. Paint on granite fails quickly and takes the surface with it. A honed or flamed band against a polished shaft, a change of colour between the bollard and the paving, or a light fitting at the base all last longer and read better. The finish question is the same one that governs any external stone, and it is worth settling early because it changes the price: the seven granite finishes behave very differently under a wet sole and under headlights.
What is under the paving decides the depth
Setting depth is usually discussed as a rule of thumb, which is the wrong way round. What actually matters is what the post or bollard is standing in and what is expected to push against it. On a municipal footway there is a constructed sub-base and often a kerb line to tie into; on a residential drive there may be compacted hardcore, or a service trench filled with whatever came out of it. Both will hold a post, and only one of them will hold it straight.
The ground also has to be able to drain. A stone post set in a pocket that fills with water is being asked to sit in a bath, and in any climate with a freeze the water does the damage rather than the load. The fix is not clever: a base detail that lets water out, a collar that does not dam the surface, and a joint at the paving that is allowed to move. Where a post meets paving that is itself laid to a fall, the fall should run away from the post rather than into it, which is a paving decision made at the cut-to-size paving stage and rarely revisited later.
Services are the other buried constraint. Ducts, drains, irrigation and lighting cable all want the same ground, and a bollard line is a convenient place to put them until someone drives a post through a duct. On a scheme with anything underground, the bollard positions belong on the services drawing, not only the landscape drawing.
Where the line meets the road, the transition is a kerb rather than a bollard, and it needs to be specified as one. Our note on kerbs, setts and tactile paving sets out why the kerb is a structural element and how the small units around it do the hard work; the kerb stones and granite setts pages show the profiles that go with them.
Visibility, finish and the line a driver reads
A bollard that is not seen is a bollard that gets hit, and the reading happens in the last second of approach, in the wet, often at an angle. Contrast does most of the work: a light stone against dark asphalt, a dark stone against pale paving, a honed shaft under a polished cap. The paving around the base contributes as much as the bollard itself, which is why a run set into a contrasting band of setts or a change of coping reads far better than the same run standing in a uniform field.
The finish on the working face matters too, for a reason that has nothing to do with looks. A polished surface is the least slip-resistant of the finishes when wet, and the top of a bollard is a surface people put a hand on, lean against and occasionally climb. Honed or flamed on the upper surfaces and polished on the sides is a common and sensible split; it also photographs as one material rather than two.
Planting is part of the same line. A perimeter that mixes posts, planting and a change of level reads as a boundary without needing a fence, and the stone planters in the same granite tie the two together rather than introducing a second vocabulary. Where the scheme wants a carved object as a marker rather than a barrier, that is a different specification with its own rules — the questions of block size and base that decide those pieces are covered in carved stone objects and in spheres, planters and table tops.
Getting them to site, and the weight that decides the lift
A solid granite bollard is a heavy object with a small footprint, which is the least convenient combination to move. It will not go on a pallet truck across gravel, it cannot be carried by two people safely, and it will not survive being tipped off the back of a van onto a kerb. The practical questions are therefore answered before the stone is ordered: where the vehicle can stop, how far the piece has to travel to its position, and what will be available to lift it.
On a tight urban site, that may mean the bollards arrive last, after the paving, because there is nowhere to store them. It may mean they arrive crated in sequence so the furthest one goes in first. It certainly means the pieces are protected at the contact points, since a chip on a bollard is visible from every angle and cannot be repaired invisibly. Crating a heavy line is a planning exercise as much as a protective one — the arrangements are covered in the note on packing and loading a stone order. For bollards, the crating plan carries about as much weight as the cutting plan.
Colour is the last thing to agree before cutting, because posts and bollards are seen in a run and a run shows variation. Two blocks will not match exactly, and on a line of identical pieces the difference between the first and the last is more obvious than it would be on a wall. Where a run has to read as one, it is cut from one block and packed as one set. How far that can be taken, and where the honest limits are, is described in colour variation in granite.
What to send for a quote
The enquiry that gets a usable answer is short and specific. What it needs is the layout rather than the piece count, and the constraints rather than the preference.
- The plan, with post centres and the fence module. If the rail or panel supplier has a span, send it. If the spacing is still open, say so, and the module can be set so the run divides evenly.
- Which posts are terminals, corners or gate posts. These carry different loads and are worth marking rather than counting.
- The top detail. Pyramid, chamfer, dome or flat, and whether a cap, lamp or hinge is going into it, with the fixing centres if it is.
- The base and ground detail. Concrete collar, structural slab, mortar bed or something else, and what the ground is. If there is a services drawing, send that too.
- What the line is expected to stop. Pedestrians, cars at parking speed, or vehicles that need a rated barrier — the last of these changes the whole specification.
- Finish, and whether the top and sides differ. Also whether a sample is needed before the run is cut.
- Access on site. Where the lorry can stand and what can lift, because that decides how the pieces are packed.
With those in hand the run can be priced as individual cut pieces, with a drilling schedule and a crating plan attached, instead of a per-piece rate that gets reworked once the details surface. For how a drawing turns into a firm quotation, see cut to your drawing. The standard profiles sit on the granite posts and bollards page; colours and surface treatments are on the stone index. External photography, including paving, kerbs and edging, is collected in the installation gallery, and the works pages show posts being sawn, drilled and crated. Send the plan through the enquiry form — the reply will come back with the bay module, the top detail and the setting depths the ground actually needs.
Every figure on this page comes from our own order sheets. Where something is a trade norm rather than a number we can hold, we say so — send a spec and we will confirm it against a real block before you commit.
More from the yard


Send the drawing. We do the rest.
Reply within one working day, in English or Chinese. Send a spec, a drawing or just a photo of the sample you are matching — we will tell you honestly whether we can hold it.
MOQ 1 × 20FT · FOB XIAMEN · SAMPLES IN 7 DAYS