Interior stone wall panels: format, fixing and the details that matter
Interior stone walls fail on format, fixing and setting-out, not on the stone: book-matched panels, large panels or thin tiles, substrate, adhesive or dry-hung fixing, dry-lay, joints and openings.
14 October 2026 · 10 min read · GranTerra Stone, Hui'an
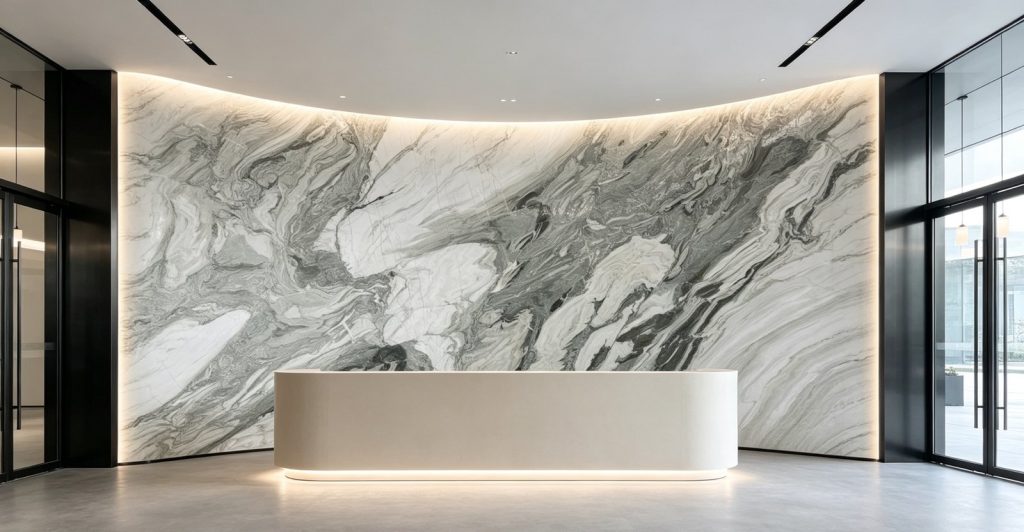
An interior stone wall is the most visible stone decision in a building. Lobbies, receptions, restaurants, corridors, lift lobbies and feature walls in guest rooms are seen at close range, in changing light, by everyone who enters — and unlike a floor or a worktop, a wall has nowhere to hide. A panel that is slightly out across a room reads as a wave. A vein that does not run the way the designer drew it reads as a mistake. Most interior wall problems are decided before the first panel is cut, in the format, the fixing and the setting-out.
This article is about the interior side of stone cladding: where a stone wall earns its cost, how to choose between book-matched panels, large-format panels and thin tiles, what the wall behind the stone has to provide, which fixing method suits which wall, and the handful of details — joints, edges, openings — that decide whether the finished wall reads as one surface or as a grid of pieces. Facades are a different discipline with their own loads and weatherproofing, covered separately in dry-hung stone cladding.
Where an interior stone wall earns its cost
Stone walls work hardest in the spaces a building uses to impress: the lobby and reception, the restaurant or bar feature wall, the corridor that leads to the rooms, the spa, the lift lobby. In those places the wall is the room’s first material statement, and stone buys something no coating does — depth, vein, and a surface that changes as the light moves across it.
They also work in the places guests touch: the wall behind a vanity, the splash zone of a bathroom, the kitchen splashback. There the specification has to answer to water and cleaning, which is a different conversation — wet rooms and drainage covers those rooms. The common thread is that interior walls are specified once and lived with for years: the format and fixing chosen at tender stage will still be there long after the snag list is forgotten.
Choosing the panel format: book-matched, large panels or thin tiles
Three formats cover almost every interior wall, and the choice is driven by wall size, handling on site and how much of the stone’s pattern you want on display.
Book-matched panels are pairs of slabs sawn consecutively and mirrored along the veining, so the two halves open like a book. The effect is symmetry: a central vein running through the middle of the wall, mirrored wings either side. It is the format that makes a reception wall read as one picture, and it is why book-matched stone panels are specified for hero walls rather than field areas. The trade-off is that the pattern is fixed by the block: what the book opens into is what you get, which is why the selection has to happen at the block, not at the sample.
Large-format panels are single slabs cut to the wall module, with joints kept to a minimum. Fewer joints means fewer lines to align, and on a plain or softly veined stone the wall reads as continuous. The constraint is physical: a panel is only as large as two people and a lifter can safely carry, turn a corner and place.
Thin tiles — stone sawn slim and backed — cover the same wall at a fraction of the weight, and they are the practical answer for large field areas, curved walls and anything above head height where a solid panel would be a handling problem. Our granite thin tiles are produced for exactly these wall areas. On a strongly patterned stone, thin tiles also break the veining into a rhythm, which some schemes want and others do not.
A single scheme often uses all three: book-matched panels at the hero wall, large panels around it, thin tiles on the field areas and the returns.
The wall behind the stone: substrate, plumb and tolerance
Every fixing method asks something of the wall behind it, and the questions are the same whatever the format: is it plumb, is it flat, and will it stay that way. A stone wall is a thin veneer over whatever the builder has provided — blockwork, studwork, concrete, an existing finish — and it will faithfully report every irregularity in the substrate for as long as the building stands.
Adhesive fixing needs a sound, clean, keyed surface and a substrate that will not move; studwork needs the studs to be true and the noggins in the right places; any mechanical fixing needs something solid to fix into. Setting-out matters as much as flatness: the positions of joints, the centre line of a book-matched wall and the reveal at an opening all have to be worked out on the elevation before the stone is cut, because the wall has no way to correct itself later. That elevation is what our cut to your drawing process works from.
One more question belongs at this stage, and it is the one most often skipped: is the wall strong enough to carry the stone, and is what carries the wall strong enough to carry the extra weight? A stone wall adds real mass, and in a retrofit — a new stone wall inside an existing building, or a stone lining onto an old facade — the supporting structure has to be checked before the format is chosen.
Fixing indoors: adhesive, anchors and the dry-hang option
Interior walls are usually fixed one of two ways, and the choice follows the format and the substrate.
Adhesive fixing suits thin tiles and moderate panels on sound masonry: the stone is bedded onto the wall, joints are grouted, and the build-up stays slim. It is the most common interior method, and it lives or dies on substrate preparation.
Mechanical fixing — brackets, anchors and dowels that hold the panel off the wall — suits large and book-matched panels, studwork walls and anything that has to be removed later for services access. The panel is supported on its own frame rather than bonded to the building, which keeps the stone independent of substrate movement and makes replacement a single-panel job.
The dry-hang cladding system is the mechanical option at its most structured: a continuous support frame, panels hung and fixed to it, joints left open. Outdoors it has to answer wind load and weatherproofing; indoors the same logic gives you a flat, true, ventilated wall that can be dismantled panel by panel — worth specifying on long corridors, lobbies and anywhere services run behind the stone.
Flatness, colour and the dry-lay that prevents surprises
Two properties of stone decide how an interior wall reads, and neither is fully visible in a sample.
The first is flatness. A wall shows what a floor hides: the cumulative effect of a slightly bowed panel or a packing error is a visible wave across the elevation. Flat panels are a selection question — block and slab choice, not a finishing one — which is why panels for a book-matched wall are chosen as a set and worked together.
The second is colour and veining. Natural stone varies from block to block and within a block; two panels from the same mountain can read as different materials under the same light, and the veining that runs left in one slab runs right in the next. Our article on colour variation in granite explains why this is a property to be designed with, not a defect to be argued about.
Both are managed the same way: approve against the real blocks, and dry-lay before fixing. Dry-laying — standing the panels up against the wall in the order they will be fixed, in the light they will be seen in — is the only moment when the whole elevation can be rearranged while it is still free. It takes an hour and it is the difference between a wall and a compromise. Where the scheme needs a guaranteed look across large areas, our materials pages show what each stone does over a full elevation.
Joints, edges and openings: the details that decide how the wall reads
A stone wall is a set of pieces, and the craft is in making the joins disappear. Joint width is a design decision with a maintenance consequence: tight joints read as one surface and demand precise cutting and setting-out; wider joints forgive more and read as deliberate panelling. Whichever is chosen, the joint has to be consistent across the elevation, and it has to be marked out on the elevation before cutting, not discovered on site.
Edges carry the same weight. A revealed arris on a panel is the line the eye follows around a room; a chamfered or rounded edge softens it. Exposed edges at corners, openings and the top of a wall are where handling damage happens and where a softer stone will show it — the edge profile is part of the specification, chosen with the stone’s strength in mind, as our finish guide sets out.
Openings are where interior walls go wrong. Doors, glazing, services grilles, light lines and switches all interrupt the panel grid, and every interruption is either designed or fought. The rules are simple: keep joints symmetrical to openings wherever possible, never end a panel in a sliver narrower than the joint, and let services be decided before the panels are cut rather than drilled after. In wet rooms and splash zones the same openings also have to answer to water, which is why the thresholds and reveals belong in the same drawing conversation.
What we need to quote interior panels
- The elevation, or the room dimensions. Wall lengths, heights, and where the wall stops — we work from your drawing or your template.
- The format you want. Book-matched panels, large panels or thin tiles — or the hero wall and the field areas specified separately.
- The fixing method and what is behind the wall. Substrate type, plumb, and whether the wall is studwork or masonry decides the fixing.
- Openings and services. Doors, glazing, grilles, light lines and switch positions on the elevation.
- Joint width and edge profile. A number on the drawing beats an adjective in a meeting.
- Approval samples. We supply samples from the actual blocks for sign-off before production.
Send the elevations, or even a sketch of the room, and we will come back with the format, the fixing and the panel layout together — the way a wall actually gets built. The arrival side — crates, packing and what turns up on site — is covered in how a stone order ships, and the factory pages show where the panels are made. If it helps to see the material in place before you decide, our installation gallery shows finished interior walls from real projects. You can reach us through the quote page.
Every figure on this page comes from our own order sheets. Where something is a trade norm rather than a number we can hold, we say so — send a spec and we will confirm it against a real block before you commit.
More from the yard
Send the drawing. We do the rest.
Reply within one working day, in English or Chinese. Send a spec, a drawing or just a photo of the sample you are matching — we will tell you honestly whether we can hold it.
MOQ 1 × 20FT · FOB XIAMEN · SAMPLES IN 7 DAYS