Sample panels and mock-ups: approving stone before it is cut
A mock-up is an approval, not a demonstration: settling joints, edges and the colour range before the order is cut, and why a curated panel never matches an average order.
23 October 2026 · 13 min read · GranTerra Stone, Hui'an
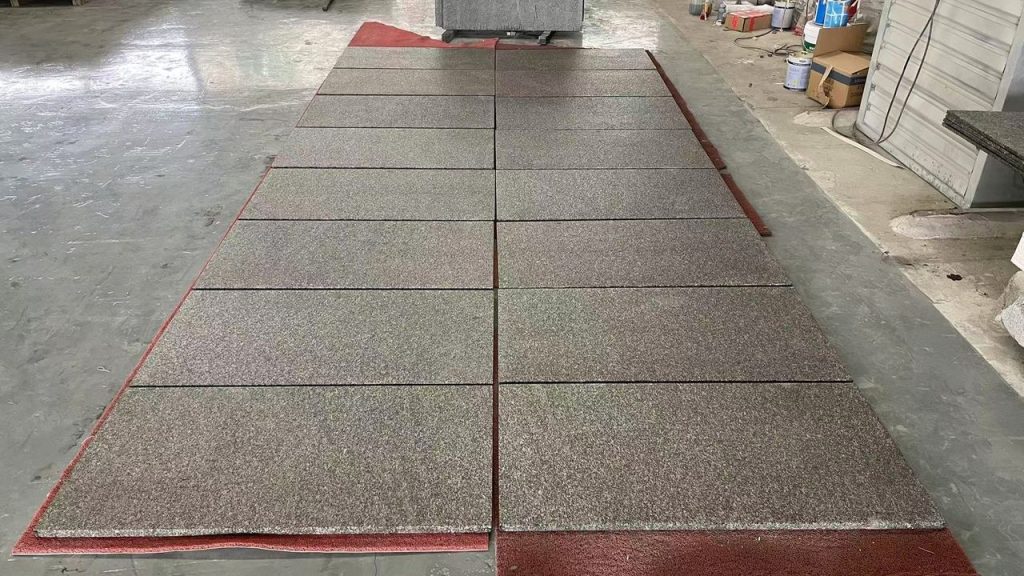
Somewhere in most large stone jobs there is a moment that decides whether the rest of the project goes smoothly, and it happens before the first crate is packed. A panel gets built, usually a small one, and a group of people stand in front of it and agree that this is what the finished work will look like. That panel is the contract in physical form. Everything after it is measured against it.
It is also the stage where the fewest rules exist. Everyone in the trade uses the words loosely, nobody agrees on how big the thing should be, and the sign-off is often a photograph and an email that says “looks good”. Six months later, when a different batch of stone arrives, that email is being read very carefully by people who were not there.
Three words doing one job, badly
The trade uses sample, sample panel and mock-up as if they were the same thing. They are not, and the difference is not pedantry — it decides what the client is entitled to expect later.
A sample is a piece of material. A block of stone you can hold, a card with a surface finish on it, a corner showing an edge profile. It answers the question “what is this material like”. It is a physical adjective.
A sample panel is an assembly. Several pieces fixed the way they will be fixed on the building, with the joint between them, the edge at the end, and whatever the substrate is behind. It answers “what does this assembly look like”.
A mock-up is a sample panel built in its final position, at full size, with the real light falling on it and the real adjacent materials next to it. It answers “is this right, here, on this building”.
The distinction matters because a client who has approved a sample has approved a material, and is entitled to argue about the stone but not about the layout. A client who has approved a mock-up in position has approved an appearance, and from that point the argument moves to a much narrower place: whether the delivered work matches the panel. That is a far better argument to have, and it is the only one worth setting up deliberately.
A mock-up is an approval, not a demonstration
Panels are often built to show the client something impressive. That instinct is where the trouble starts, because a demonstration is designed to persuade and an approval is designed to bind. If the panel is the best that the material can look, the rest of the order cannot match it, and the client will hold the panel up as the standard for two years.
The purpose of the exercise is to reduce the number of things that can be argued about later to a short list that has already been settled. Joint width, edge detail, surface, how the corners are handled, how the stone meets the next material, what the colour is allowed to do across a field, and what it looks like wet and dry. Every one of those, once agreed on a panel, becomes a fixed requirement rather than a matter of taste.
That reframing changes what goes on the panel. A panel built to look good shows one plane of one stone. A panel built to settle arguments shows the joints at the corners, the transition to whatever it abuts, and the lowest place where water will sit.
What the panel has to settle before anyone looks at the colour
Clients look at colour first, and colour is the thing a panel is least able to fix, because a panel is one piece and an order is a range. The decisions that a panel can genuinely lock down are the ones nobody notices until they go wrong.
The joint. Width, how it is filled, and whether it is consistent around a corner. A joint that reads well on a flat run can look heavy where two planes meet, because the eye sees the corner joint from an angle where the width is doubled. If the corner is going to be mitred, that is a different panel from a butt joint with a visible line.
The edge. Where the stone stops — at the top of a wall, the side of a step, the end of a run — the profile and the amount of overhang or reveal decide most of how the job reads. A panel that ends in a raw cut tells the client nothing about this.
The transition. Stone meeting metal, timber, glass or a painted surface is where a project looks either deliberate or improvised. A mock-up is the only place to demonstrate that a shadow gap will actually read as a shadow gap once the adjacent trade has finished.
The wet condition. The same stone two shades darker and with a sheen on it is a different design decision, and it is the condition it will be in for most of the year in a pool area, a bathroom or a coastal facade.
If the panel settles those four and the colour range is written down separately as a tolerance, the approval is doing real work. If it only settles the colour, it has settled the one thing that cannot be guaranteed.
The panel is chosen, the order is average
This is the single most common source of dispute in the whole process. The panel is built from stone that somebody selected — usually the most even pieces, often from one part of one block — because nobody wants to present a panel with an awkward patch in the middle of it. Then the order is cut from the whole block, or from several blocks, and it includes the full natural range.
The client is not being unreasonable when they point this out. They approved an object, and the object was curated. The supplier is not being dishonest either, because no factory can deliver a whole building out of the best part of one block. Both positions are defensible, which is exactly why the argument never resolves.
There is a way to remove it, and it costs almost nothing. Build the panel with both ends of the range in it. One area of stone at the even end, one area at the limit of what will be accepted, and the boundary written down. Then the client is not approving a piece, they are approving a range, and the range is visible on the panel rather than buried in a specification nobody read.
Where that is not practical, the minimum is to state plainly which block the panel came from and whether the order will come from the same one. If the answer is no, the conversation about how much variation is acceptable has to happen at the panel stage, not at delivery. This is the same question that governs any natural stone order — the range is a property of the material, and the only real decision is whether it was defined in advance, a point set out in the piece on colour variation.
Who signs, and what the signature covers
A panel approved by the wrong person is not approved. On a project with an architect, a main contractor and an owner, the signature that matters is the one belonging to whoever has authority over the appearance, and it is worth establishing that before the panel is built rather than after.
Three practical rules make the sign-off usable later.
It is signed in more than one medium. A photograph alone is weak, because photographs are affected by the light and the camera in ways nobody remembers later. A photograph plus a short written list of what was agreed — joint, edge, surface, colour range, date, who was present — is a document that survives staff changes.
It says what is approved, not that it is good. “Approved as the standard for the north elevation” is usable. “Looks fine” is not. The wording matters more than the signature.
It records the conditions. Time of day, weather, whether the panel was wet or dry, and whether the light was natural or from the temporary site lighting. A panel that reads warm under tungsten lamps and cold in daylight has been approved under one condition and will be delivered into another.
Where the panel has to be built, not just what it shows
A mock-up is only a mock-up if it is in position. Panels built in a yard and photographed are useful, but they cannot show what the finished work does in its setting: how the sun rakes across the surface at four in the afternoon, how the stone reads against the render next to it, whether the joints line up with a window head.
Where the site will not allow a panel in final position, the compromise is a panel built on the building but low down and in a position that can be removed later, so that it is at least in real light with real adjacent trades. What should be avoided is a panel built on a pallet in the compound and judged from a photograph — at that point the only thing being tested is the stone, and the stone was never the risk.
Two details are worth insisting on. Build the panel so it can stay, rather than being taken down after approval. And build at least one corner and one termination, because a flat field is the easiest thing in the job and the corners are where the work is judged.
Light, water and the hour of the day
Stone changes more with light than most clients expect. A grey granite can read warm in the morning and almost blue under a high overcast; a flamed surface scatters light so the same stone looks lighter than the honed version next to it. None of that is a defect, but all of it becomes an argument if the panel was approved at one hour and inspected at another.
The practical answer is to approve the panel twice — once in the condition it is likely to be seen in most, and once in the worst condition it will be seen in. A north-facing elevation in a northern-hemisphere winter is a flat, cold light that flattens texture and exaggerates any colour difference between pieces. If the panel holds up there, it will hold up in summer.
Wetting the panel is the other cheap test, and almost nobody bothers with it. A quick wet-down shows the colour the stone will be in a wet season, and it also shows whether the surface holds water in the places the design intended it to shed. Ten minutes with a hose on a mock-up can prevent a drainage argument two years later — the same subject covered from the design side in the wet area article and, for pool edges, in the piece on the wet edge.
Turning the panel into instructions for the works
An approved panel is only useful to the factory if it has been translated. Nobody in the works cuts stone by looking at a photograph of a building. What they need is a set of parameters that can be checked at the bench.
The translation has four parts. The joint becomes a spacer and a written width. The surface becomes the finish name plus a reference sample held in the works, because “honed” covers a range of sheens. The colour range becomes the panel itself or a photograph of it retained as the reference, with the acceptable variation described rather than assumed. And the piece identification becomes numbering that ties each piece to its position, which is what makes it possible to install a hundred pieces without a layout meeting on site.
That last point is where panel and production meet. If the panel was built from a numbered layout, the same numbering carries into the order and the crates, and installation becomes a matter of following a sequence rather than interpreting a drawing. This is the same discipline that makes any cut-to-drawing order work, covered in the article on quoting from a drawing, and the reason a dry-lay at the works is worth the floor space, as described in the interior panel article.
It is also worth keeping the panel after handover rather than demolishing it. Left in place, it weathers at the same rate as the building, and it becomes the reference for every later question about how the stone was meant to look — which is the practical version of the argument made in the piece on care after handover about keeping a dated record of the finished work.
The brief for a mock-up
A mock-up goes wrong in the same few ways every time: it is too small to show a joint and an edge, it is built from stone that will not be in the order, it is photographed rather than signed, it is taken down before anyone can compare against it, or it is approved by someone who turns out not to have had the authority.
All five are avoided by writing a short brief before the panel is built. It needs the position and the orientation, the area to be covered, which pieces of the range it should show, the joints and edges to be included, the adjacent materials, the finish, who will attend, and what the written record will contain. Half a page is enough.
Send that with the elevation and a section through the edge detail, and the panel can be planned as a small production run rather than an afterthought. Where the scheme is still moving, the article on reading a slab sets out why the block is chosen first and the panel after, the stone index covers what is available to select from, and the works pages show how a panel is assembled and finished. Panels and finished elevations on completed jobs are photographed in the installation gallery.
If a project has a mock-up requirement in the specification, it is worth sending it early, before the order is priced. A panel that has to come out of one selected block, contain a corner and a termination, and be approved on site is a different piece of work from a standard order, and pricing it after the fact is how a small item becomes a variation. Send the requirement through the quote page along with the drawings and it can be built into the order from the start.
Every figure on this page comes from our own order sheets. Where something is a trade norm rather than a number we can hold, we say so — send a spec and we will confirm it against a real block before you commit.
More from the yard
Send the drawing. We do the rest.
Reply within one working day, in English or Chinese. Send a spec, a drawing or just a photo of the sample you are matching — we will tell you honestly whether we can hold it.
MOQ 1 × 20FT · FOB XIAMEN · SAMPLES IN 7 DAYS