Stone meeting metal, timber and glass: joint details
A junction is two materials moving by different amounts in the same place: where the allowance goes, which side finishes, and why sealant cannot close a joint.
24 October 2026 · 17 min read · GranTerra Stone, Hui'an
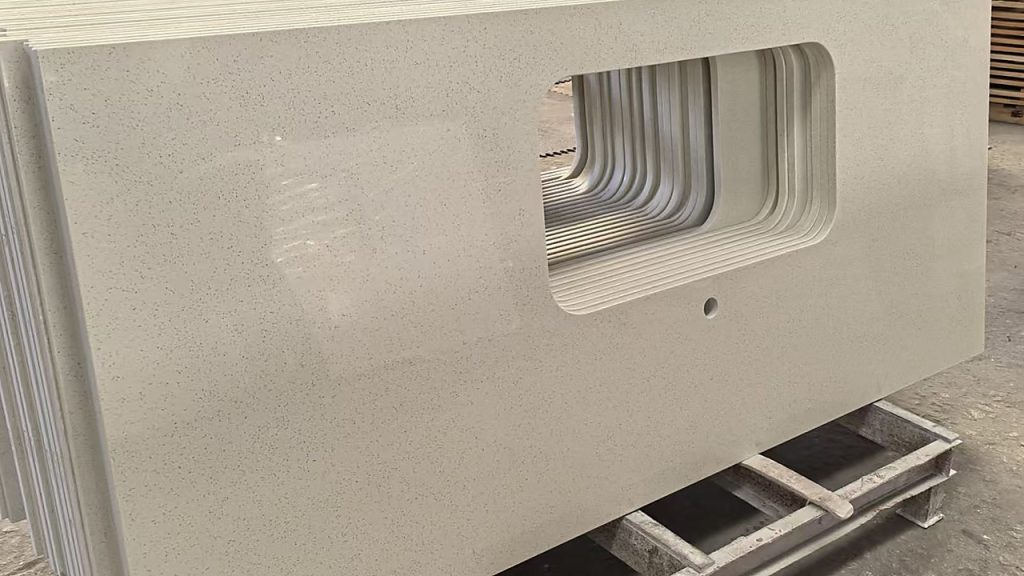
A stone job is usually drawn as planes. Elevations show the face, plans show the layout, and the material is described as a surface that goes from here to there. Then the stone arrives on site and meets a handrail, a window frame, a timber bench, a glass balustrade, and the drawing stops being about planes. It becomes a line where two different things have to occupy the same place.
That line is where most of the trouble in a finished job lives. Not in the stone itself — the stone is usually fine — but in the encounter between stone and something else. The two materials are made to different tolerances, fixed by different trades, and they move by different amounts. A detail that ignores any one of those three facts will look right on the drawing and fail on the wall.
The useful way to think about it is not “how do these two materials fit together”. It is “how much does each of them move, and where is that movement going to go”.
Two materials, one line, two movements
Every material in a building changes size with temperature and moisture. The amounts differ by orders of magnitude, and that difference, not the appearance, is what a joint has to absorb.
Stone moves very little. Its thermal expansion is low, and a granite that has been in service for a decade has effectively finished any moisture movement it was going to make before it left the factory. On a building, stone behaves as close to a fixed object as anything in the envelope.
Aluminium moves a great deal more than stone for the same temperature change. On a long run in direct sun, the accumulated movement is enough to be visible, and it happens every day rather than once a season. A stone panel fixed hard against an aluminium frame and expected to stay put will either crack the stone or bow the frame, and which one gives first is not something you can predict.
Timber is the extreme case, and it does not move in one direction. Along the grain it is almost stable. Across the grain it swells and shrinks substantially with humidity, which means an outdoor timber element can change width seasonally by an amount that dwarfs anything the stone does in its entire life. A bench seat, a handrail, a slatted screen — these are the most common neighbours for stone and the most relentlessly mobile.
Glass moves moderately and deflects under wind load, and it is brittle, which changes the nature of the problem. Glass cannot be relied on to hold anything, and anything holding it must not be rigid against it.
Put two of these next to each other and the joint is not a gap left by accident. It is the space in which the difference between them is allowed to happen.
The gap is the detail
In a stone job, the joints are where the design is actually expressed. A field of stone is a material; the lines between the pieces are the architecture. That is true visually, and it is equally true structurally, and the two demands are usually settled by the same decision.
A joint does three jobs at once. It absorbs movement, it hides the accumulated tolerance of everything behind it, and it draws a line the eye reads. The width of the joint is set by whichever of those three needs the most, and it is almost never the one the designer was thinking about.
If the joint is sized for appearance alone, it will be sized for the flattest possible site on the calmest possible day. Then the frame moves, or the substrate is out of plumb by more than anyone admitted, or the adjacent trade sets their element a little proud, and there is nowhere for the error to go. The joint closes on one side and opens on the other, and the whole run reads as badly set out even though every piece was cut correctly.
There is a hierarchy worth knowing. A visible open joint is the most forgiving, because it has depth, and depth hides a lot. A narrow closed joint is less forgiving, because there is no depth and any variation shows as a wandering line. A shadow gap — a recessed dark line between two returns — is the least forgiving of all, because it depends on both edges being genuinely straight and the recess being genuinely constant. A shadow gap that varies is worse than no shadow gap, since the whole point of it is that the eye reads a single continuous line. This is the same discipline that governs the joints in a stone wall panel system, where the joint width is the one thing that cannot be corrected after the fact.
Three ways an interface fails
Almost every failed junction is one of three mistakes, and all three are made on the drawing rather than on site.
Hard against hard. The stone is brought up tight to the other material with no allowance, on the assumption that “tight” means “sealed”. It does not. It means the two materials are now in contact and one of them has to absorb the other’s movement. The result is a spalled edge on the stone, a compressed and split end on the timber, or a fixing pulled out of the frame. The joint looked perfect on the day it was installed, which is why nobody photographs it.
The allowance is on the wrong side. Someone does remember to leave a gap, but puts it where it cannot work. If the stone is the moving element and the metal is anchored, the gap has to be on the stone’s side of the fixing, not the other way round. A gap behind a fixed point does nothing, because the movement is blocked from reaching it. This mistake is invisible in a section and only shows up when the temperature swings.
Nobody decided who ends. Two trades each finish their edge neatly and independently. They meet, and now there are two finished edges side by side with a line between them — a double line the designer never drew. Or the opposite: each assumed the other would bring the material to the join, and there is an open slot with a raw cut visible at the bottom of it.
There is a fourth, and it is the most common of all: the joint is treated as something sealant can solve.
Which material is allowed to be seen ending
Every junction needs one decision made before any dimension is written: which of the two materials is allowed to finish, and which one is expected to be covered, butted into, or recessed behind.
This is not a matter of hierarchy or cost. It is a matter of sequence. Whoever installs second cannot hide their own edge, so the edge that will be visible has to belong to the trade that goes in first. If the stone is the last thing to arrive on a facade — which it usually is, because stone is expensive and easily damaged and everyone wants it protected until the end — then the metal or timber around it must already have a finished, correct edge, and the stone is the piece that fits into it. Draw it the other way round and the site will improvise, and improvisation at a junction looks exactly like improvisation.
The corollary is that the interface detail has to state the installation order. A detail that shows the geometry but not the sequence is only half a detail, because the same geometry built in the opposite order produces a different result. When an order is placed, that sequence is worth confirming in writing, since a change in the programme later can quietly invert it.
It also decides where the tolerance goes. The second trade to install carries the accumulated error of the first, so the joint should be drawn on the second trade’s side and be generous enough to absorb it.
Metal: the rust usually is not the stone’s
Granite is accused of rusting far more often than it actually rusts. The mineral content does include iron-bearing phases, and in a few stones those can oxidise, but the marks that appear around fittings, under handrails and along the base of a cladding panel are almost always arriving from somewhere else.
The common sources are mundane. Steel fixing brackets that were not specified as stainless, or were specified and substituted. Grinding sparks and swarf from a nearby trade, which embed in a porous surface and bloom months later. A steel welding operation upstream of the stone. A steel ladder or a scaffold tied to the finished wall. Each of these leaves iron on or in the surface, and each of them produces a stain that gets blamed on the material — a mechanism set out in more detail in the piece on what happens to stone after handover.
The specification answer is straightforward and frequently skipped. Fixings in external or wet conditions should be a grade of stainless that suits the exposure, and coastal sites need the higher-alloy grades rather than the general-purpose one. Where stainless is not possible, the fixing should be isolated from the stone and from any dissimilar metal, because two different metals in the presence of moisture form a small battery and the less noble one is consumed. Aluminium in contact with stainless steel is the classic pair, and the aluminium loses.
Copper and its alloys deserve their own warning. Brass and bronze fittings, copper pipework, and copper flashing all produce run-off that stains pale stone with a green or blue-green trail, and that stain is not a surface mark that washes off — the copper has entered the stone. On a light-coloured material, a brass detail that is beautiful on the sample board can become a permanent green streak within a season. If the design wants metal, the metal has to be chosen for what it does when it gets wet, not only for how it looks when it is new.
Timber moves, and the stone will not follow
Timber against stone is where the mismatch is largest and where the detail is most often drawn as if the timber were a rigid material.
A timber element changes width across the grain as humidity rises and falls. Outdoors, over a year, that change is substantial and it is cyclical — the timber is not settling into a final size, it is breathing. Fixed to stone with a hard joint, it will either push the stone or pull a fixing, depending on which way it is going that week. The allowance therefore belongs on the timber side, with a compressible backer rather than a solid pack, so the joint can close and reopen without transmitting load.
The second issue is what the timber brings with it. Wet timber releases tannins and other extractives, and these are carried in water onto whatever is next to it. Pale stone in contact with wet oak or cedar develops a brownish shadow that follows the water path and does not clean off. Where a timber element sits above or beside stone, the detail needs a path for that water to leave before it crosses the stone, which is the same principle that governs drainage in wet rooms — water that has somewhere to go does no harm, water that sits does all of it.
The third is simply that timber rots where it is trapped. A timber end buried in a stone rebate, with no ventilation and no drainage, will fail from the inside in a few years and the stone will be blamed for holding the water. The joint has to let air reach the timber, which usually means a shadow gap rather than a sealed one.
Glass is a pane, not a support
Glass is the neighbour that most often gets treated as though it were structural. It is not, in the sense that matters here: it cannot be relied on to carry stone, and it must not be restrained so tightly that it has nowhere to go.
The rule that follows is that glass carries only itself. Its own frame or channel takes the load and the movement, and the stone approaches it without touching. A stone element that bears on a glass edge, even lightly, is a breakage waiting for the first thermal cycle or the first person to lean on the wrong thing. A stone sill that a glass pane sits directly on is worse, because the pane’s own weight is now a point load on a brittle edge.
Glass also deflects. Under wind load a balustrade or a shopfront moves, and that movement has to be absorbed somewhere. If the stone is tight to the glass, the deflection goes into the stone or into the glass, and the glass loses. The joint between them should be wider than either material’s own movement requires, precisely because it is the sum that matters.
There is a detailing point that is easy to miss: the channel or rebate that receives the glass must be clean. Stone chips, mortar, adhesive and general site grit in a glazing rebate cause exactly the kind of concentrated stress that breaks glass, and they cause it months later, when the frame has expanded into contact with them. The stone trade and the glazing trade should not be leaving debris in each other’s pockets.
And a design point rather than a construction one: polished stone behind glass behaves as a mirror. That may be the intent, but it is a decision, and it should be made when the finish is chosen rather than discovered at handover. The finish guide covers what each surface does to light, which is the relevant question here.
Sealant covers a joint; it does not make one
The most persistent misunderstanding in the whole subject is that a joint can be closed with sealant. It cannot. Sealant is a weather seal; it is not a structural connection, it is not a tolerance absorber, and it is not a substitute for a detail.
The mechanics are simple and routinely ignored. A sealant bead adheres to the two faces it touches. If it also adheres to the back of the joint — because the joint was filled solid, or no backer was used — it is bonded on three sides and has nowhere to stretch. When the two materials move apart, the bead cannot elongate, so it tears, usually at the bond line, and usually within the first year. A joint designed to move needs a backer that the sealant will not stick to, so that the bead is a skin across a void rather than a plug in a slot.
Stone adds two complications. It is porous, so adhesion depends on the surface being properly prepared rather than merely clean, and some dense or polished surfaces need a primer to hold at all. And it is often the material that is expected to look unchanged for decades, while the sealant beside it will need replacing. That means the joint has to be accessible: a bead buried in a rebate with no way to cut it out is a maintenance problem built into the design.
The better arrangement, where the design allows it, is to let the visible joint be a real joint — an open shadow line that is doing its own work — and put the sealant somewhere it will not be seen, doing only the weatherproofing. Then the appearance does not depend on a consumable, and the maintenance does not depend on matching a colour.
Stone and a dissimilar material on a facade
The same questions apply at building scale, where they are less forgiving because the runs are longer and the movement accumulates. A dry-hung facade has its own joint logic, its own cavity and its own fixing system, and the junctions at the edges of the stone field — to a window, a parapet, a soffit, an expansion joint — are where that logic has to be handed over to something else.
Two habits make those junctions work. The first is to treat the stone field as a panel with a defined edge, rather than as a surface that continues until it runs out of building. A field with an edge can be given an edge detail, a return, a shadow gap and a seal; a field that simply stops has none of those. The second is to make sure the fixings at the perimeter are the ones with the most adjustment, because the perimeter is where the accumulated tolerance of the whole field arrives.
What the detail drawing has to show
A junction is only specified when the section carries enough information that two different trades reading it separately would build the same thing. In practice that means the drawing has to answer a short list of questions, and any unanswered one will be answered on site by whoever is standing there.
What is the other material, exactly. Not “metal” and not “timber”, but the specific alloy or species, because the movement, the corrosion behaviour and the fixing method all depend on it. An aluminium reveal and a stainless reveal are different details with the same outline.
Who installs first, and who finishes. Stated, not implied. This single line prevents most of the double-edge and open-slot outcomes.
Where the joint is, and which side it is on. The gap has to be on the moving side of the fixing, and the drawing should make that obvious rather than leaving it to be inferred from the geometry.
What fills it, and in what order. Backer, sealant, primer if needed, and whether the joint is open or closed. A section that shows a dark wedge with no note is a section that will be built three different ways.
What the fixing is, and what isolates it. Bracket, anchor, pad, gasket. The isolation detail is what prevents the galvanic pair and the rust stain, and it is the first thing to disappear when a drawing is value-engineered.
How the corner is handled. Mitred, butt-jointed, or returned. This is a separate decision from the straight run and it is frequently left undecided until the pieces are already cut.
What happens if the site dimension differs. Which element is adjusted, and by whom. On any interface involving two trades, this is the question that causes the delay, and the answer is a sentence.
The most reliable way to test whether a junction detail is complete is to build it. A mock-up panel that includes one real junction, built by the actual trades in the actual position, will find every ambiguity in the drawing in an afternoon — and an ambiguity found on a panel costs a conversation, while the same ambiguity found on the finished wall costs a programme.
If a junction is still unresolved at the enquiry stage, the useful move is not to pick a standard detail off a shelf. Send the two materials, the sequence and the exposure, and the drawing can be resolved against what the stone can actually be cut to. Our cladding and thin tile pages show the edge and return options that exist, the stone index is where the colour and surface options sit, and the works pages show how edges and rebates are actually produced. When the geometry is fixed, a plan and a section sent through the quote page is enough for us to price the cut work around it rather than guessing at the interface.
Every figure on this page comes from our own order sheets. Where something is a trade norm rather than a number we can hold, we say so — send a spec and we will confirm it against a real block before you commit.
More from the yard


Send the drawing. We do the rest.
Reply within one working day, in English or Chinese. Send a spec, a drawing or just a photo of the sample you are matching — we will tell you honestly whether we can hold it.
MOQ 1 × 20FT · FOB XIAMEN · SAMPLES IN 7 DAYS