The stone fits the drawing. Does it fit the door?
A drawing says what a piece of stone is. It says nothing about the route it has to travel. The measurements worth taking before anything is cut.
12 November 2026 · 15 min read · GranTerra Stone, Hui'an
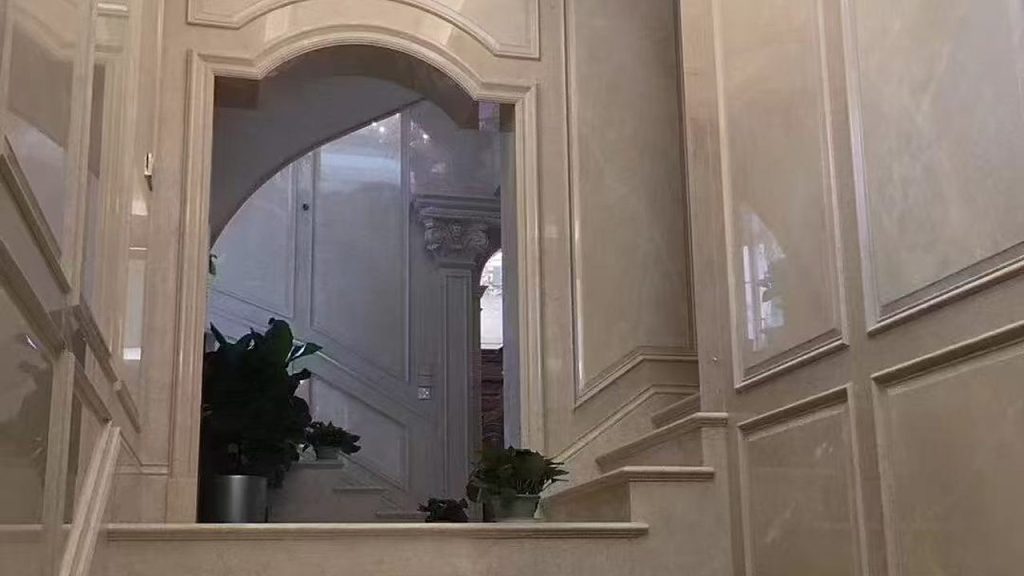
A stone order is drawn, checked, quoted, approved and cut, and at no point in that sequence does anyone ask whether the finished piece can physically reach the room it was drawn for. The question arrives late, usually on the morning of delivery, when a van is parked at the kerb and two people are holding an edge.
What makes this strange is that the answer is almost always knowable weeks earlier. A doorway does not change. A lift does not move. A staircase has the same corner on the day of the site visit as it has on the day the crates arrive. The information exists, costs nothing to collect, and is routinely collected in the wrong week.
This is not an argument about who is at fault when a piece will not go in. That is a different and much longer conversation about contracts. It is an argument about timing: every action that can rescue a piece that will not fit has to happen before the saw, and almost every measurement that reveals the problem happens after it.
The drawing answers a different question
A shop drawing is a document about the object. It says what the piece is made of, what its finished faces are, which edges are worked, where the joints fall and how it relates to the things around it. Every line on it is there to describe the stone. Not one line describes the building the stone has to travel through.
That is not an omission on the part of whoever drew it. The two questions belong to different trades and different stages, and the drawings that answer the second one are usually architectural plans that were issued before the stone was ever priced. Somewhere between those two sets of paper there is a gap, and the gap is filled by assumption: the assumption that a piece drawn to fit a space can also be moved into that space.
Most of the time the assumption holds, which is exactly why it survives. A countertop for a ground-floor kitchen passes through a front door without anyone thinking about it, which is the assumption most commercial worktop briefs are quietly built on. Then a job comes along where the room is on an upper floor, the stair turns twice, and the piece is longer than anything that has ever been carried up that stair. Nothing about the drawing is wrong. The stone is the right size for the room and the wrong size for the route.
The useful habit is to treat those as two separate approvals. The drawing gets approved because the object is correct. The route needs its own approval, and it needs it before the slab is allocated, because after that the only remaining options are expensive ones.
A doorway is three numbers, not one
Ask someone how wide a door is and they will give the width of the opening in the wall. That number is the least useful of the three that matter, because no piece of stone travels through a doorway at the moment the door frame is empty and the door is removed.
The number that governs is the narrowest gap the piece can physically pass through with the door in place, which is a function of how far the leaf actually swings. A door that opens to a right angle gives one clearance. The same door with a closer fitted, a carpet underneath and a stop on the floor may open to considerably less, and the clearance at the hinge side is not the clearance at the handle side. Handles, locks and anything mounted on the face reduce it again.
The second number is the height of whatever the piece has to be lifted over. A threshold is small until the piece is heavy enough that it cannot be tipped, and then it becomes the reason the load has to be set down and re-lifted in a space with no room to set it down.
The third number is the one nobody records, which is the clear distance from the doorway to the first obstruction on the other side. A door that opens into a corridor with a radiator, a fire cabinet or a turn two paces in is not a door of that width. It is a door of that width followed immediately by a problem.
None of this requires a laser. It requires ten minutes with a tape and the door closed, which is the state the door will be in when the stone arrives.
The turn is where the length gets decided
Width is the measurement people take. Length is the measurement that fails.
A piece that is narrower than every doorway on the route can still be too long to get around a corner, and the arithmetic is not obvious because it depends on the piece being rotated rather than carried. In a corridor that turns, the piece has to sweep through an arc, and the space available for that arc is a diagonal between two walls rather than the width of either. A landing at the top of a stair is the same problem in a smaller box: the piece has to change from rising to level, and the diagonal available at the change is usually the tightest dimension in the building.
This is where a long piece fails and a short one succeeds, at the same width, through the same doors, on the same day. It is also where the answer is most often wrong, because the person estimating has measured the openings and not the geometry between them.
The practical consequence is that a long run of stone is more likely to need a joint than its appearance suggests. That is worth knowing at drawing stage, because a joint placed deliberately, on a grid line or at a change of material, looks like a decision. The same joint placed because the piece would not turn a corner looks like a mistake, and it usually arrives with a delay attached. Curved and shaped work raises the same question in a harder form, which is part of what makes a curve expensive in ways the drawing never shows.
The lift has four limits and people check one
A lift is a box, and a box has three internal dimensions plus a load limit. Most site surveys record one of them.
The first is the clear width of the landing door, which is smaller than the shaft and smaller again than the car. The second is the clear width across the car once the doors are open, which is less than the car’s nominal dimension because the doors do not retract flush. The third is the depth of the car, which decides whether a piece can be stood on edge diagonally. The fourth is the height, which matters for anything that has to be carried on end and matters more once a piece is too long to lie flat.
Then there are the conditions that are true only during construction. Car interiors are boarded out for protection, which reduces the usable width by the thickness of the boarding on both sides. Door tracks collect grit. A goods lift that has been used by every trade on the job for a year may have a floor that no one wants to put a finished face on. And the passenger lift in a building that is still being finished is frequently locked out of service, which means the measurement taken in month three describes a lift that will not be available in month six.
The distinction between goods and passenger lifts is not administrative. They are different sizes, and the assumption that the bigger one will be available on the day is one of the more common reasons a delivery is turned away at the lobby. The same arithmetic decides whether a stone bathtub can reach the bathroom it was chosen for, which is why a freestanding tub is settled against floors, doors and lifts rather than against a photograph.
On stairs the piece is never carried flat
Carrying a large piece of stone up a stair is not the same operation as carrying it along a corridor, and the difference is entirely geometric. On a corridor the piece travels level. On a stair it travels at an angle, and a piece carried at an angle occupies a longer projection along the direction of travel than the same piece lying flat.
So a piece that would fit a landing if it were horizontal will not fit that landing when it is tilted, and the landing is already the tightest part of the stair because it is where the direction changes and where the handrail is. Add the people: two or three carriers need space for shoulders and hands, and hands need somewhere to go that is not the finished face. A piece that passes the geometry test can still fail because there is nowhere for the person at the bottom to stand.
Above the stair there is usually something — a beam, a soffit, the underside of the flight above, a door head at the top. The clearance at the top of a flight is what decides whether the piece can be brought upright at the end of the climb or has to stay tilted into a space that is not tall enough for it.
Stair treads themselves are the easy case, because each piece is small and the question is only whether the set can be carried in a sensible order. Whole flights of finished stone are a different matter, and setting out a flight of treads is a subject of its own. The general rule is the one worth carrying between projects: the tightest point on a stair is never the width of the flight. It is the landing at the top, and it is the last place anyone looks.
Where it stands while it waits
Getting the stone in is only half of the problem. The other half is what happens between arrival and installation, and it is a question of floor as much as of space.
A stack of stone has a footprint and a weight, and both land on a slab that was designed for a distributed load rather than a point load. That is the same figure that travels through the commercial documents, which is why the weight question has more than one life. A service corridor is not a store. A plant room is a store, and it is also where every other trade walks. The practical sequence is to decide the standing place before the delivery date, to confirm that the floor there is capable of taking the stack rather than the piece, and to accept that anything left in a shared space will be treated as shared material by people who are behind programme, which is the fate that a spare piece left in a service corridor meets more often than anyone plans for.
The protection question overlaps with this and is often confused with it. Protection is about what weeks on site do to new stone. Standing is about whether the floor can hold the stack and whether the position will still exist in three days. Both are worth settling in the same conversation, and neither is settled by a photograph of the room.
The one thing not to do is to accept a delivery into the first available space because the van is waiting. A stack put down in the wrong place gets moved twice, and the second move is done by whoever is available rather than by whoever understands what is in the crate.
A cut made early is a cut; made late, it is scrap
When a piece will not fit, the options are all variations on the same idea: make the piece smaller, and put the resulting joint somewhere it can be defended.
Split into two. Move the joint to a grid line, a doorway centre or a change of material, so that the break reads as intended rather than as a repair. Change an edge treatment so that the two halves meet in a way that looks deliberate. Change the packing order so that the half which is needed first arrives first. Every one of those is a drawing decision, and every one of them is available only while the material is still in the workshop as a slab rather than in a crate as a finished piece.
After the saw, the same list becomes a different list. Cutting a finished piece means re-polishing an edge that was already polished, matching a surface that has already been sealed, and accepting a joint in a place chosen by the constraint rather than by the design. At that point the cost is not the cut. It is the rework, the delay, and the conversation with whoever approved the original drawing.
This is why the route question belongs at quotation stage rather than at delivery. A quotation that has been built on a piece that cannot be moved is a quotation for something that does not exist, and the correction is always more expensive than the design would have been.
Three moments to measure, and they are not the same measurement
There is no single site visit that solves this, because the site changes and the required precision changes with it.
The first moment is before the quotation, and the measurement is coarse: is this room reachable at all, by any route, in pieces of a size that could plausibly be made. The answer is usually yes, and when it is no, everything downstream changes. This one can be answered from plans and a conversation.
The second is before the order is confirmed, and the measurement is precise: the actual clearances at the actual doors, with the actual door furniture in place, and the actual turn at the actual landing. This is the one that decides the piece size and therefore the joint layout, and it has to happen before the material is allocated.
The third is before dispatch, and it is not a measurement so much as a re-check. Doors get hung. Floors get screeded. Scaffolding appears in a lobby that was clear four months ago. A route that was confirmed in the spring can be closed in the autumn by a skip, and the only way to know is to look again rather than to trust the earlier note.
Walk the route with something the same size
There is a cheap test that settles the argument better than any drawing, and it is available to anyone with a sheet of board and an hour.
Cut or borrow something the same length and width as the largest piece, and carry it along the route. Not measure it — carry it, at the angle it will actually be carried at, with the number of people who will actually carry it. It will catch the door that opens less far than expected, the radiator nobody mentioned, the landing where the piece has to be stood on end, and the point where the carriers run out of hands.
The test costs almost nothing because the material can be anything. A sheet of cardboard is enough to find the door. Two lengths of timber battened together are enough to find the turn. What the test buys is the discovery happening in a week when a drawing can still change, rather than on a morning when a van is waiting.
It also produces something more useful than a number: a shared understanding. The person who carried the board up the stair and the person who has to approve the joint layout are then talking about the same building, which is not always true when the conversation is conducted through dimensions alone.
Sizing is ours. Measuring is yours.
From this end we can do a good deal with the route question, provided we are told about it. We can divide a run into pieces that a given route will accept, and put the joints where they will do the least harm. We can number the packages in the order the pieces are needed, so that the piece for the top floor is not at the back of the crate, which is the same numbering that has to start at the drawing. We can list the size and the weight of every individual piece before it is packed, so that whoever is arranging the lift has something to arrange against, and so that the same list can be handed to the broker and the haulier when the container reaches the port. And we can tell you, honestly, when a requested single piece is going to be difficult to deliver, which is a conversation better had at quotation than at loading.
What we cannot do is measure your building. The door that matters is three thousand miles away, and no photograph answers the question of how far it opens. A picture of a doorway tells you a doorway exists. It does not tell you the clear width at the handle side, or what is behind it, or whether the lift is running that week.
The measurement is small. It is a tape, a note of where the tight points are, and one line saying which piece is the largest that has to get through. Sent with an enquiry, it changes what gets drawn. Sent after the crates are packed, it changes nothing that matters. If the building is already standing and the order is not yet placed, that is the moment to use. Three numbers and a rough sketch of the route will do more for the finished job than any amount of discussion afterwards, and both can be sent before a drawing exists: the first message needs nothing more than a floor plan and a tape measure.
Every figure on this page comes from our own order sheets. Where something is a trade norm rather than a number we can hold, we say so — send a spec and we will confirm it against a real block before you commit.
More from the yard

Send the drawing. We do the rest.
Reply within one working day, in English or Chinese. Send a spec, a drawing or just a photo of the sample you are matching — we will tell you honestly whether we can hold it.
MOQ 1 × 20FT · FOB XIAMEN · SAMPLES IN 7 DAYS